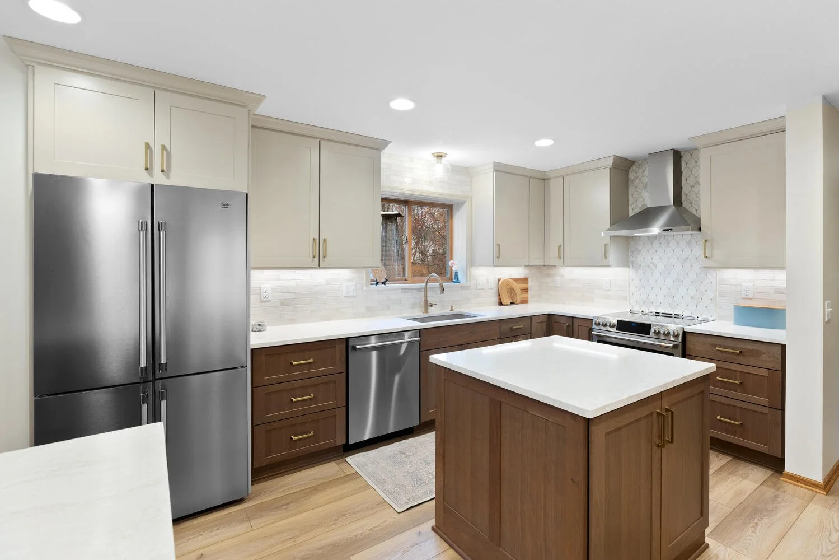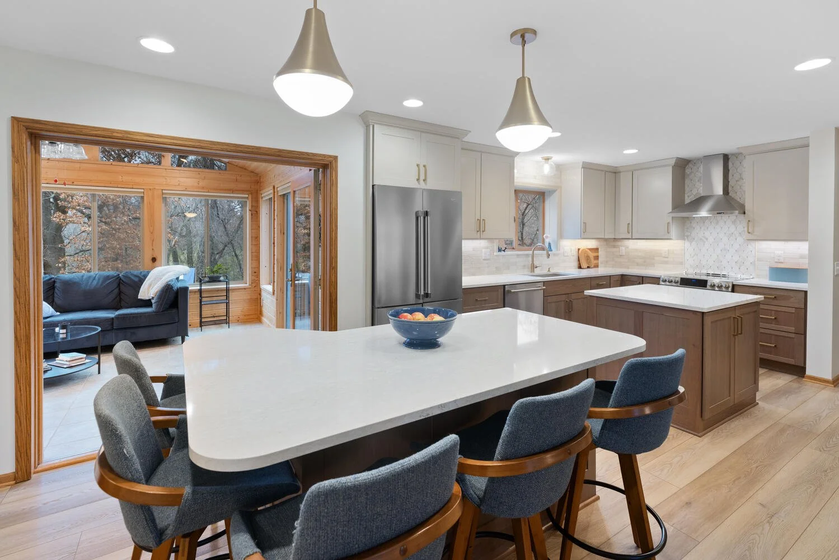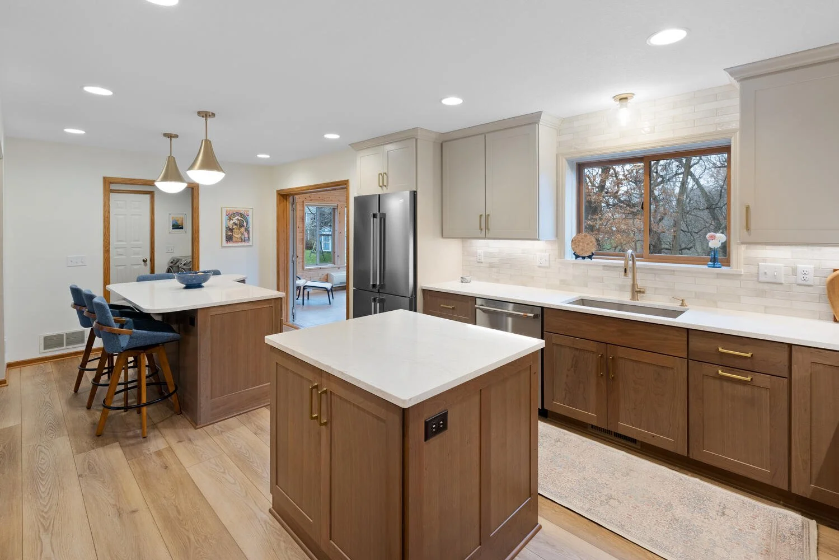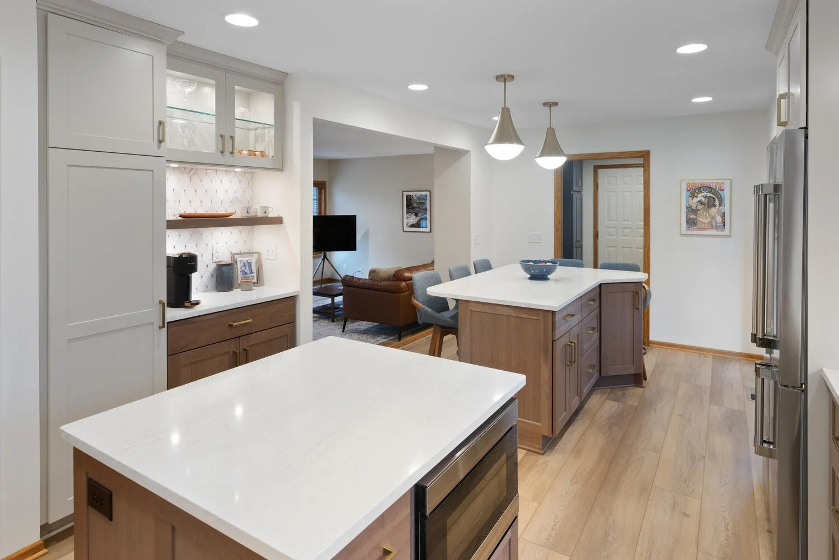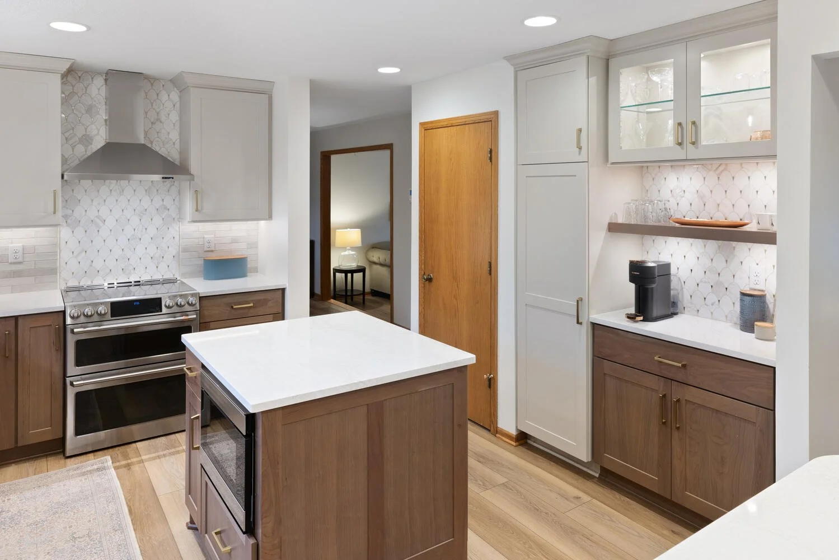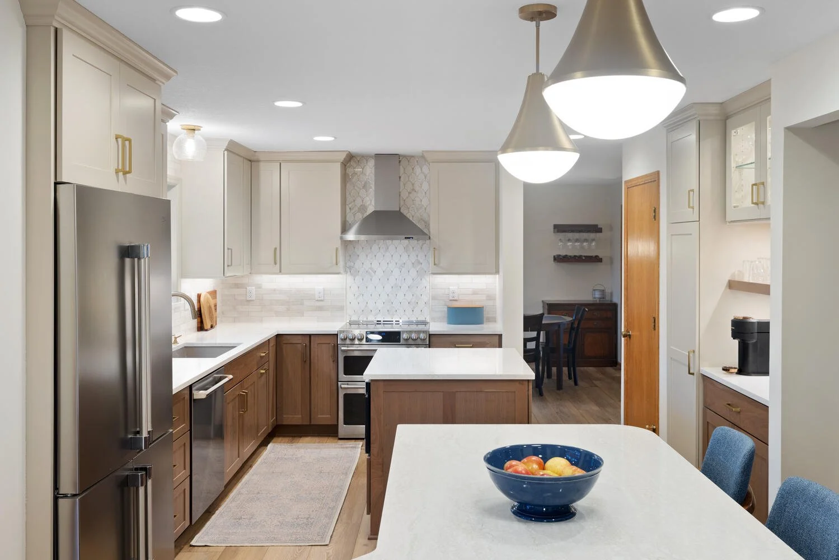

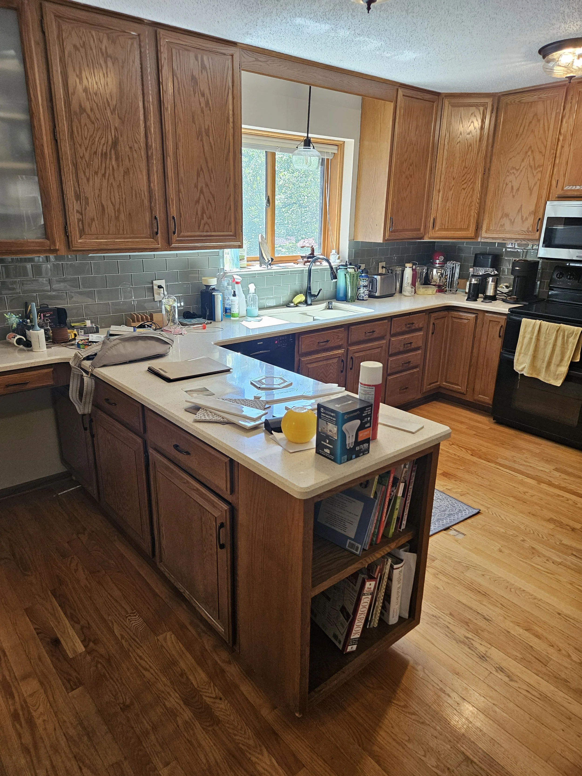
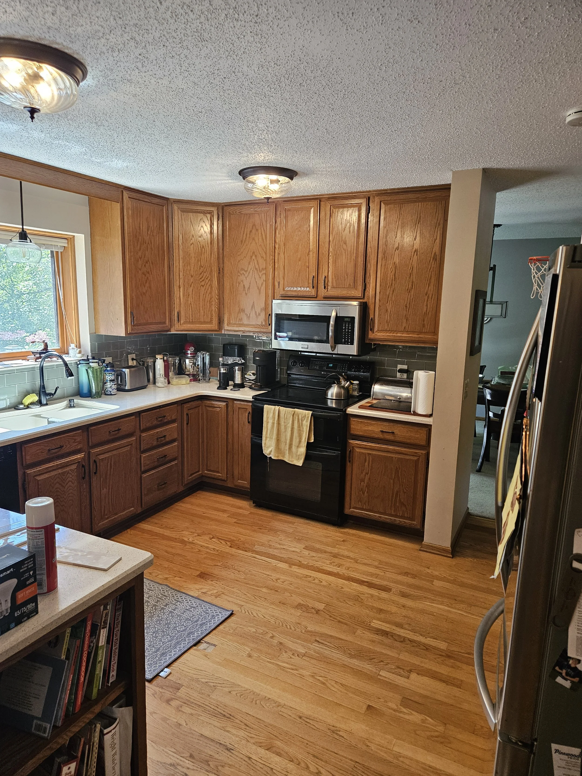
Is there anything more fun than an unbelievable design transformation? This Eagan kitchen and mudroom remodel definitely fits the bill - the before-and-after comparison is incredible! Working with our friends at The Cabinet Store, it was a pleasure to help these homeowners take their kitchen, mudroom, and powder room from start to finish.
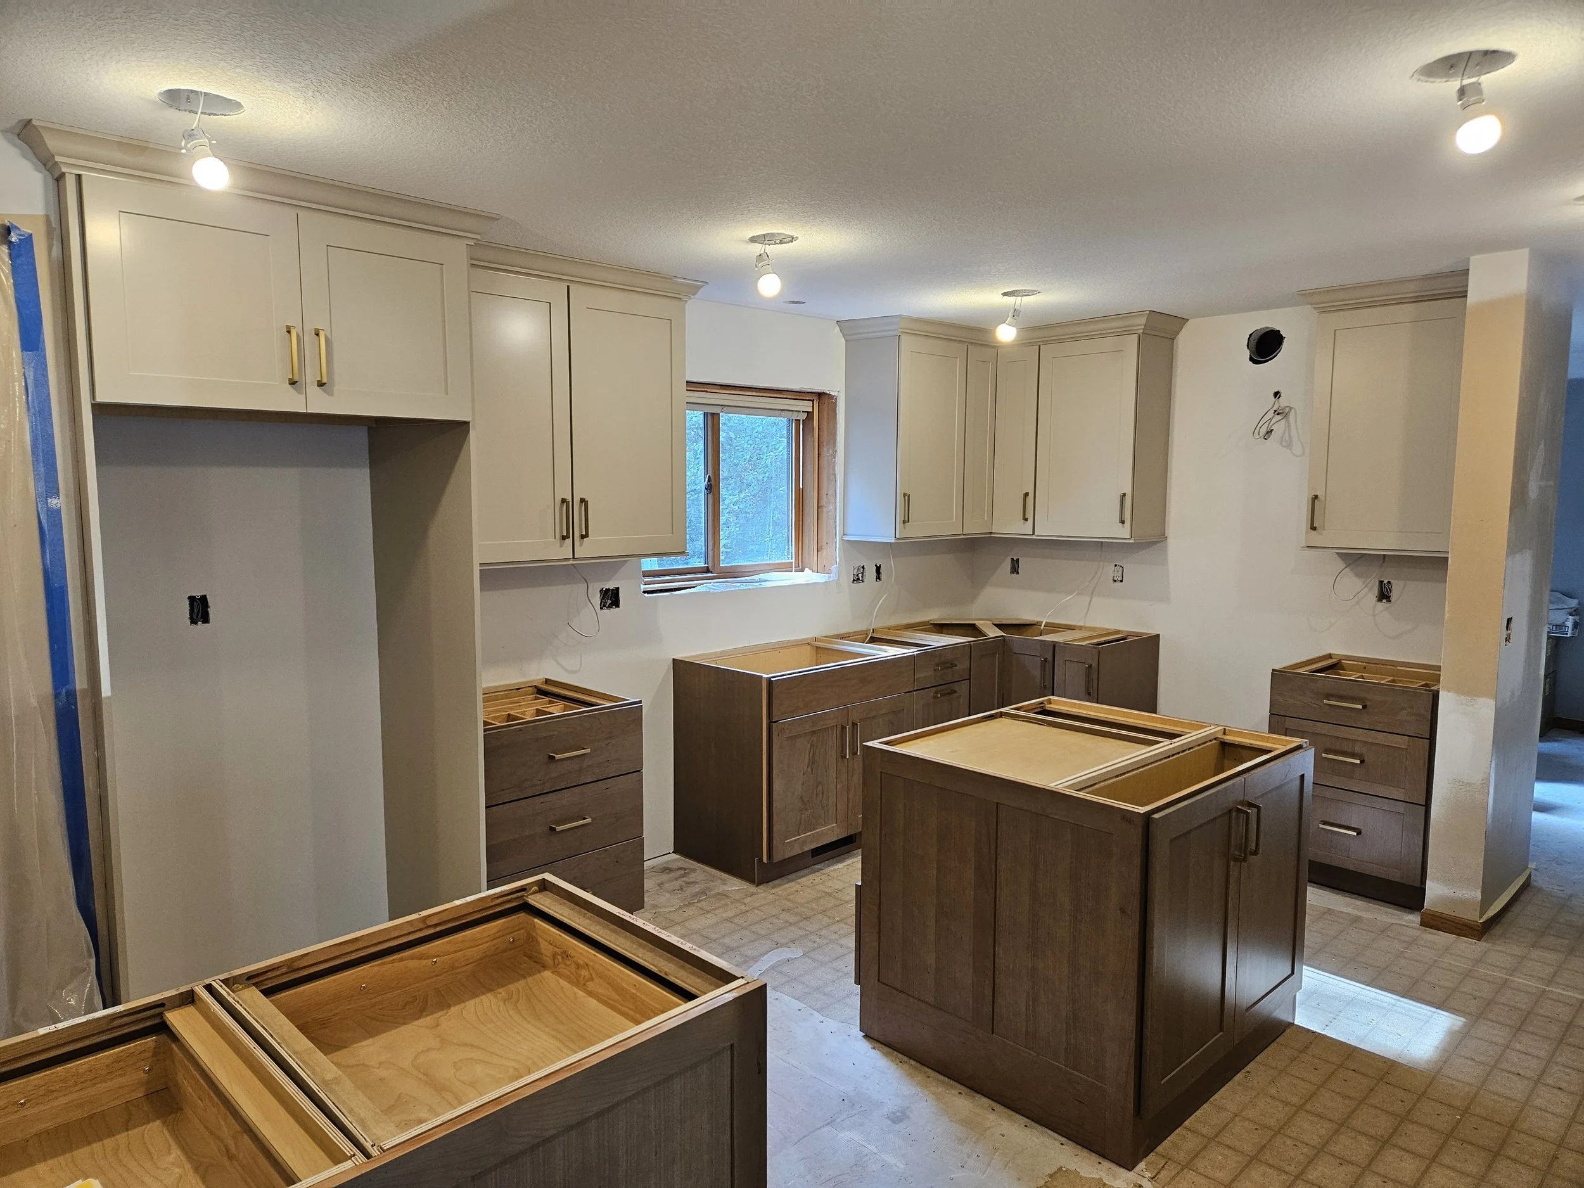
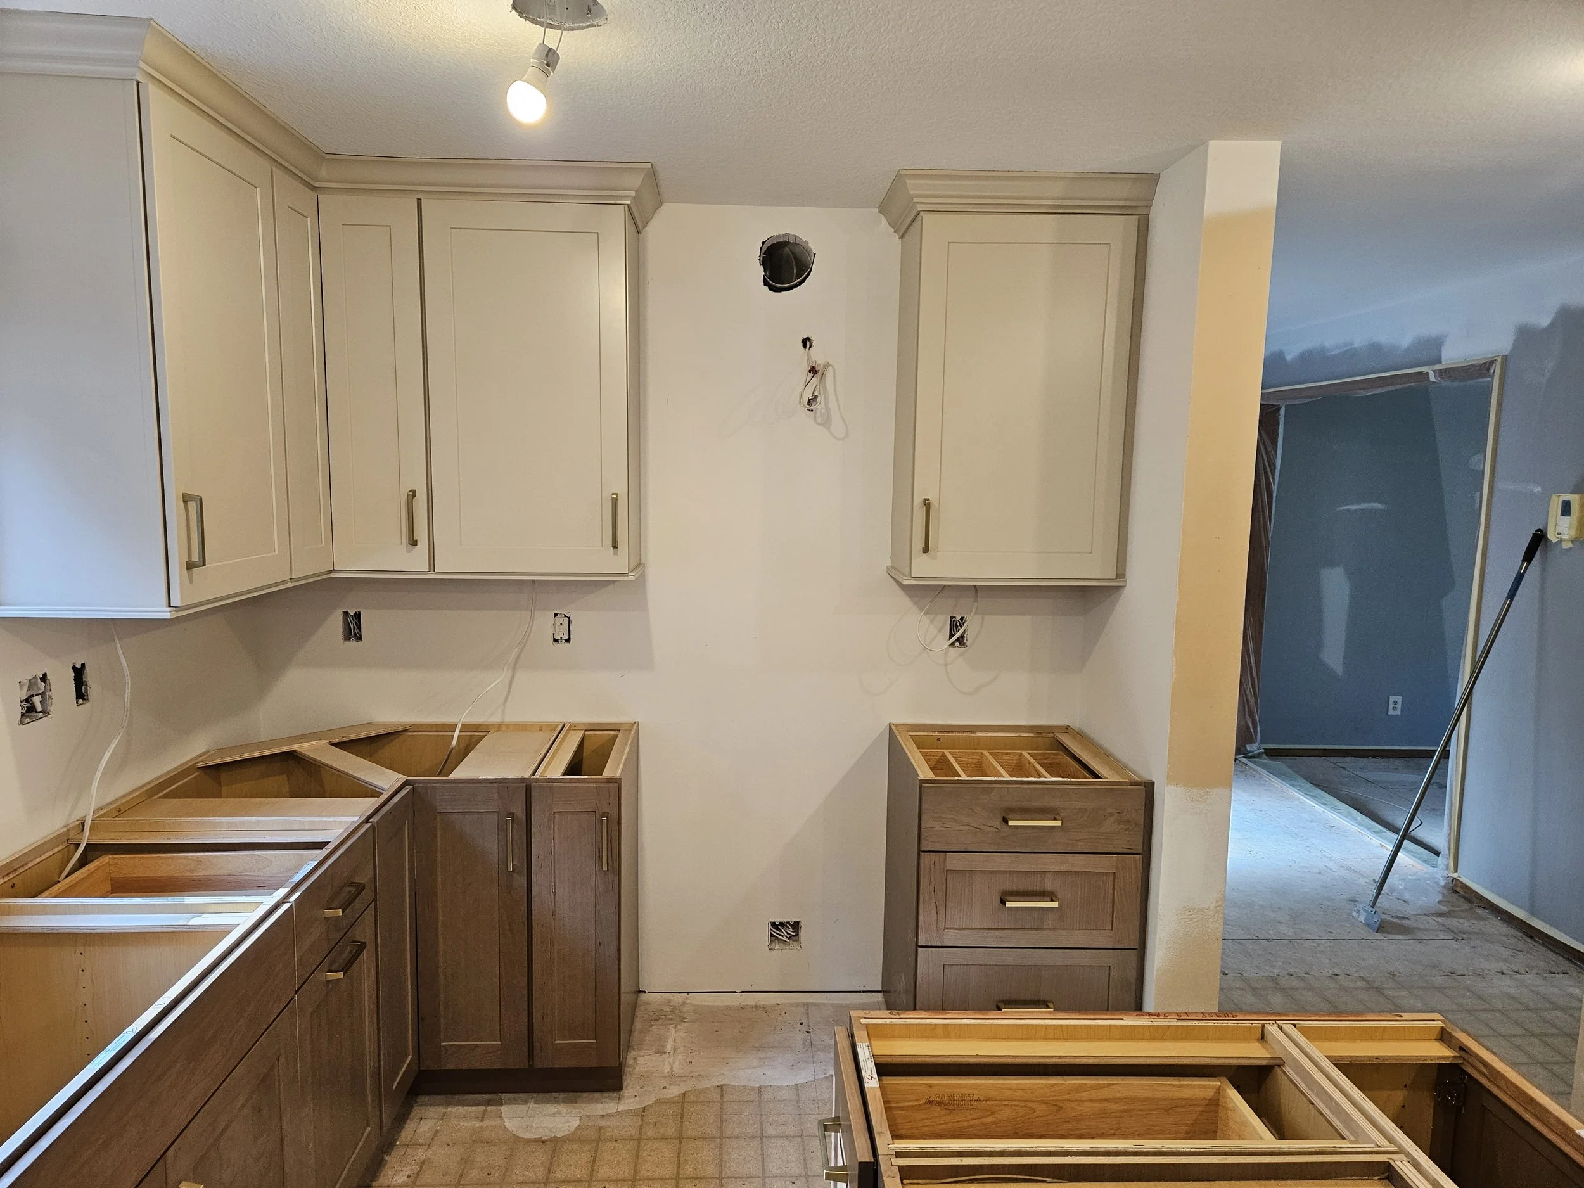
While we didn’t add square footage on this project, we did open up the floor plan to make the most of the existing space. Specifically, tearing out the awkward peninsula cabinet and replacing it with two separate islands made a huge difference! By creating two islands, the kitchen’s countertops are naturally divided into prep space and eating/serving space. We also relocated the fridge, freeing up room for a new coffee bar, pantry, and display cabinet.
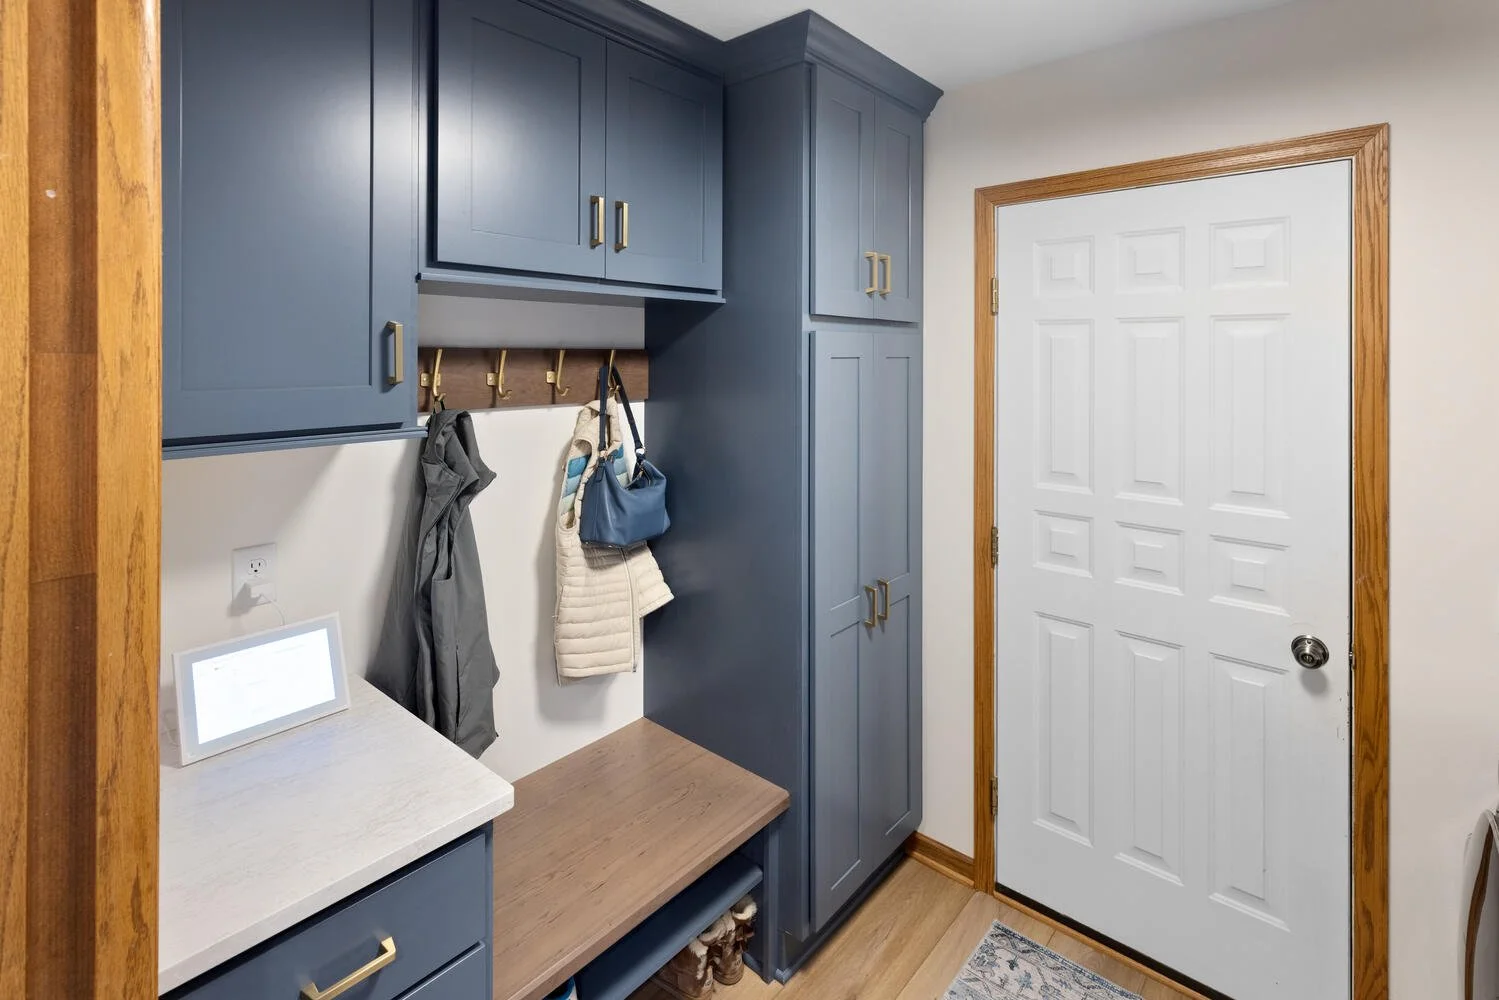
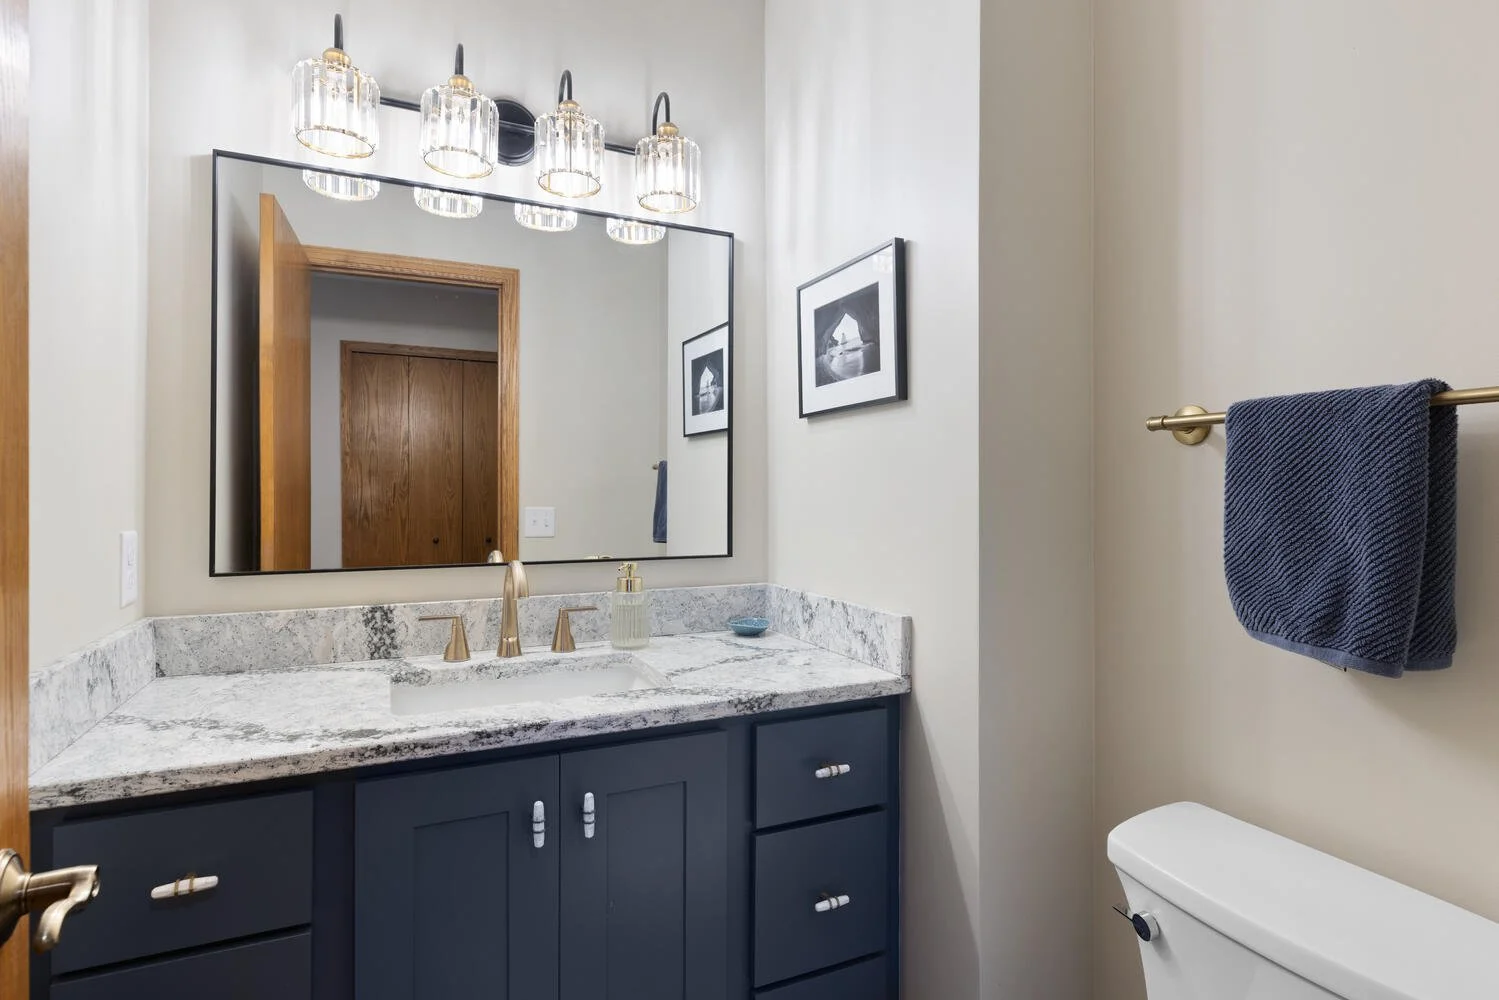
In the mudroom, new cabinets provide much-needed organization and a streamlined drop zone for coming and going. Another couple of features we love are the hooks for jacket and bag storage and the built-in shoe/boot rack. The bright navy-painted cabinets carry into the refinished powder room as well. They’re the perfect touch of color without being too overpowering; plus, they complement neutral tones beautifully.
Ready for a closer look at this stunning remodel? Scroll below to see all of the photos and the full before-and-after comparison!
Before & Process Photos
After Photos