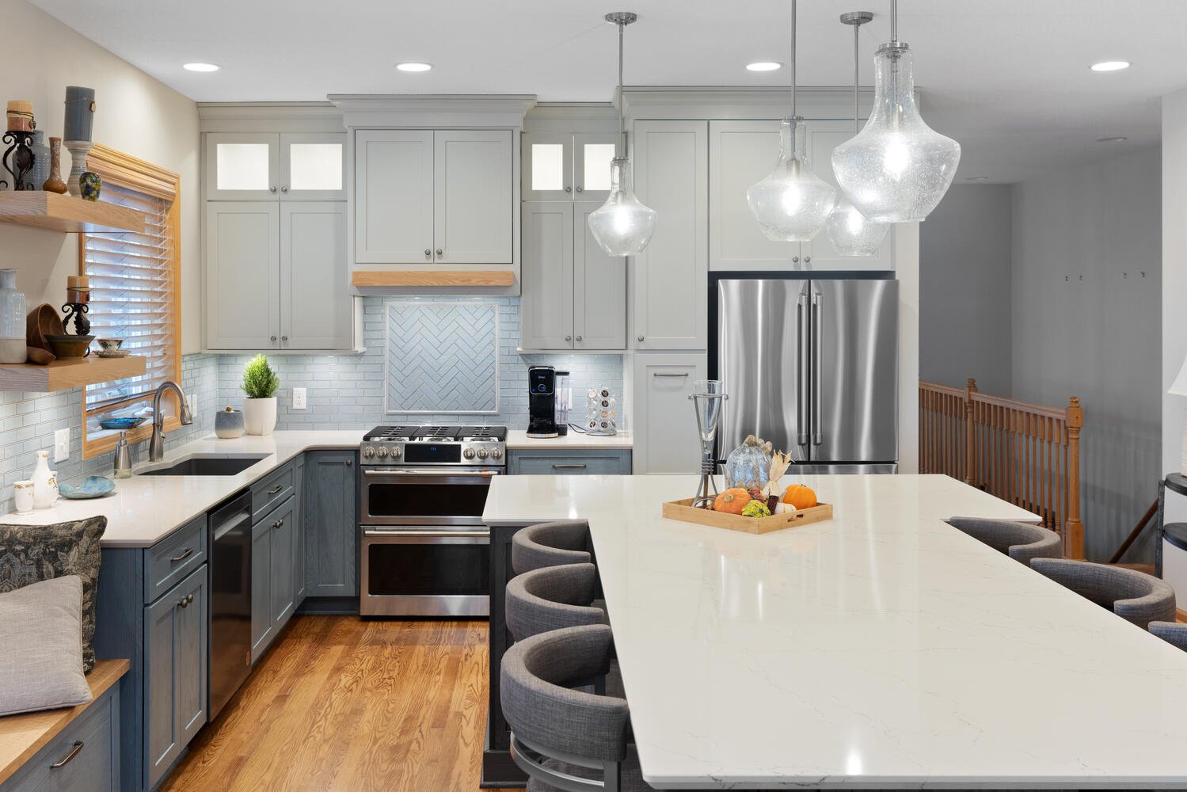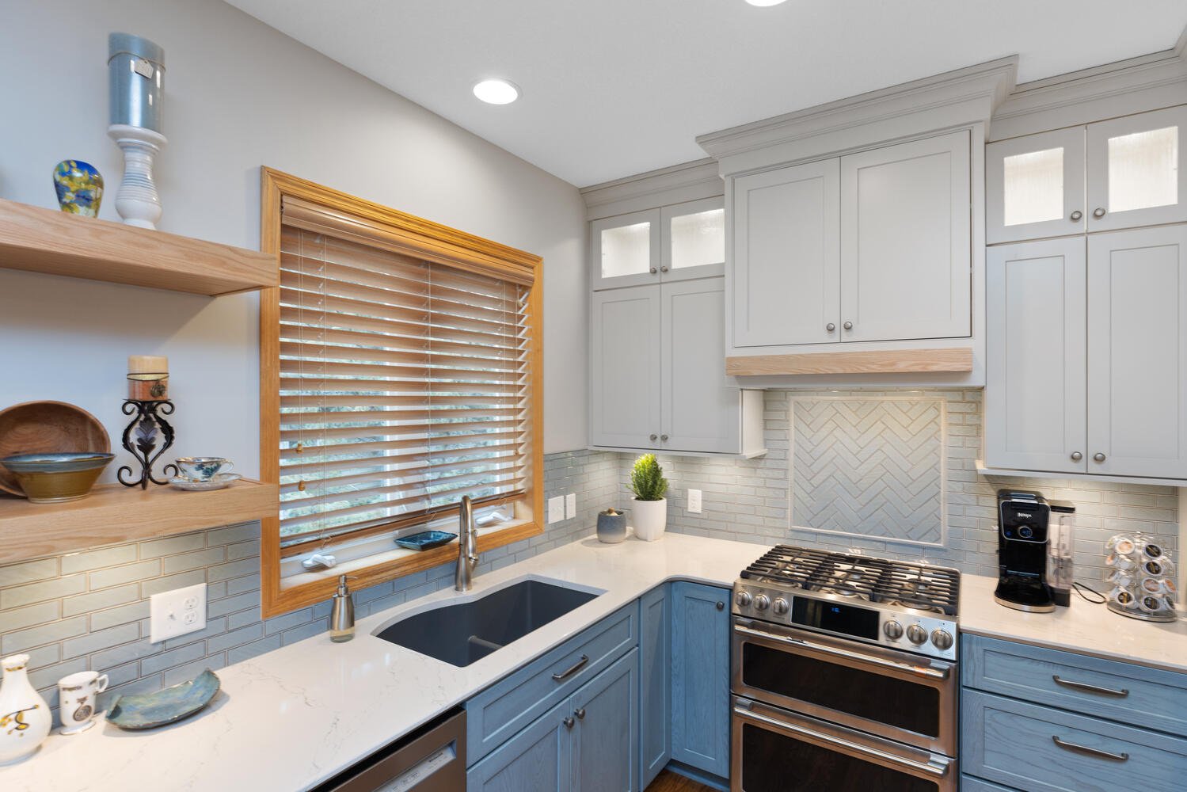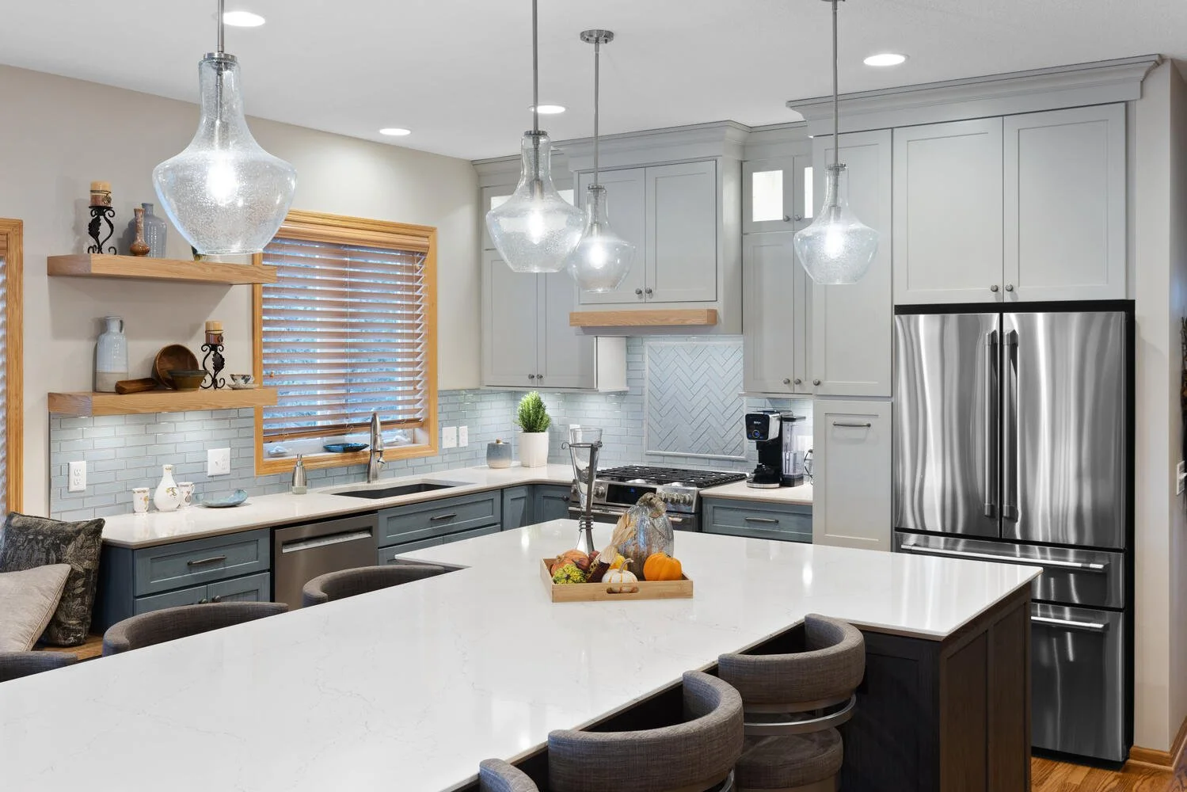
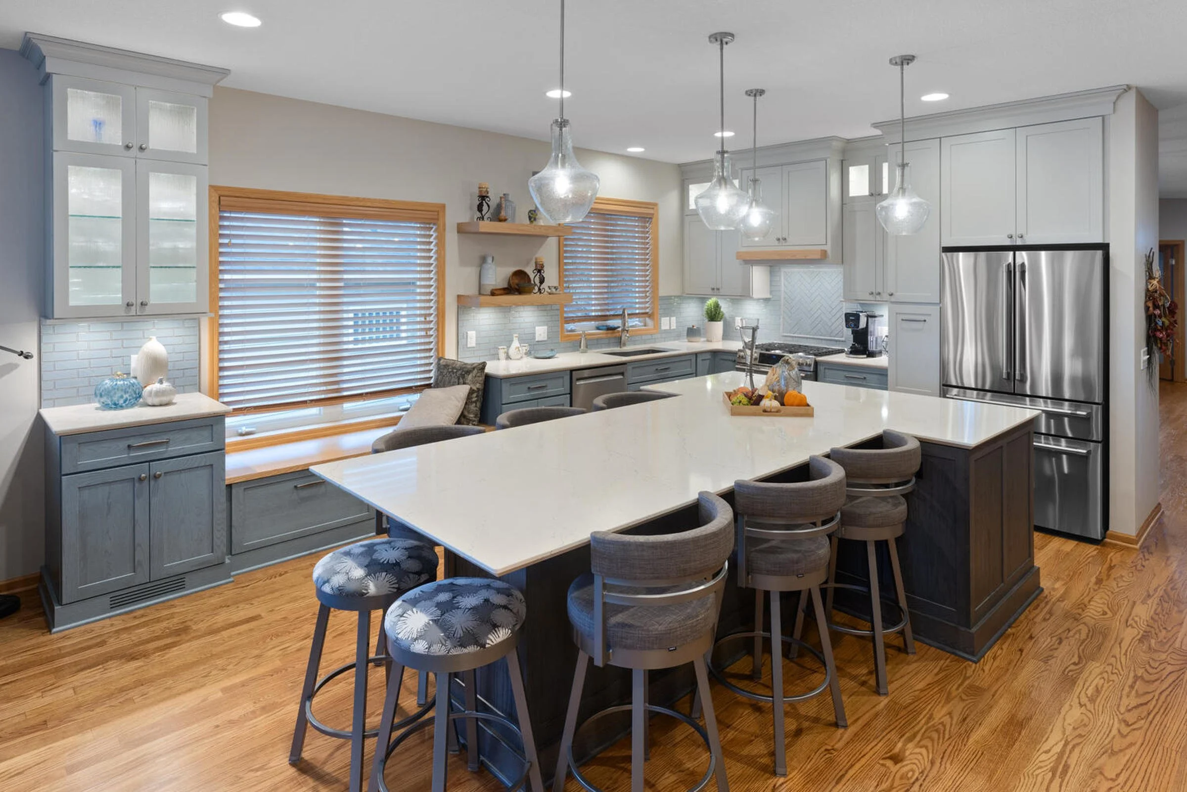
Our team recently had the pleasure of working on this Rosemount, Minnesota, transitional kitchen remodel - isn’t it incredible? We love finding creative design solutions for our clients, and this project is full of them!
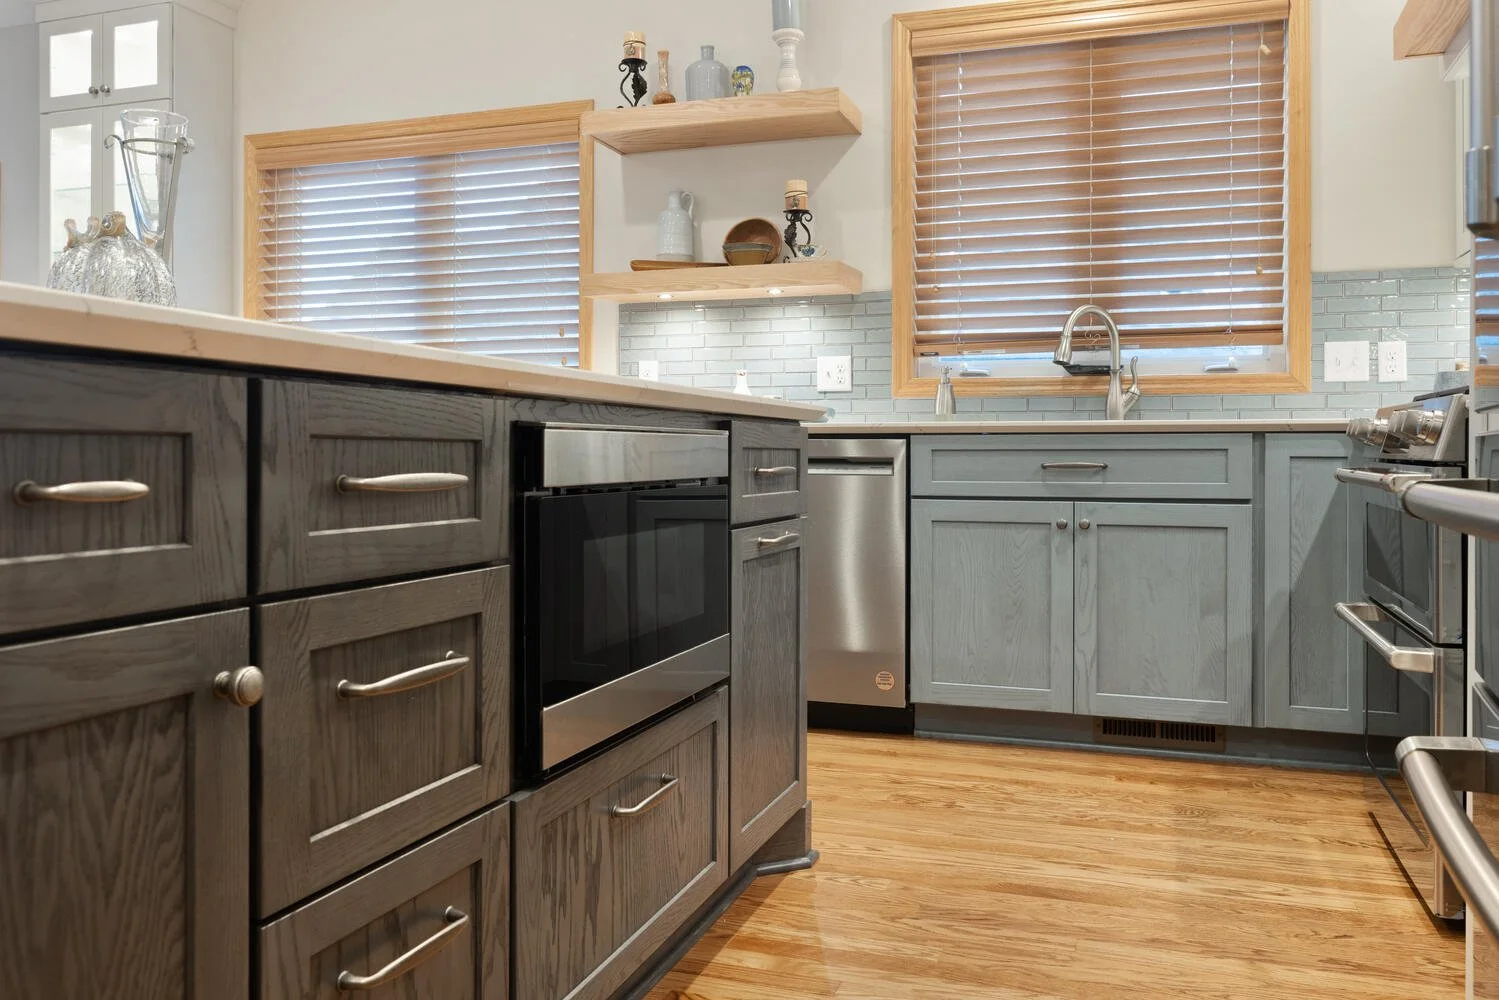
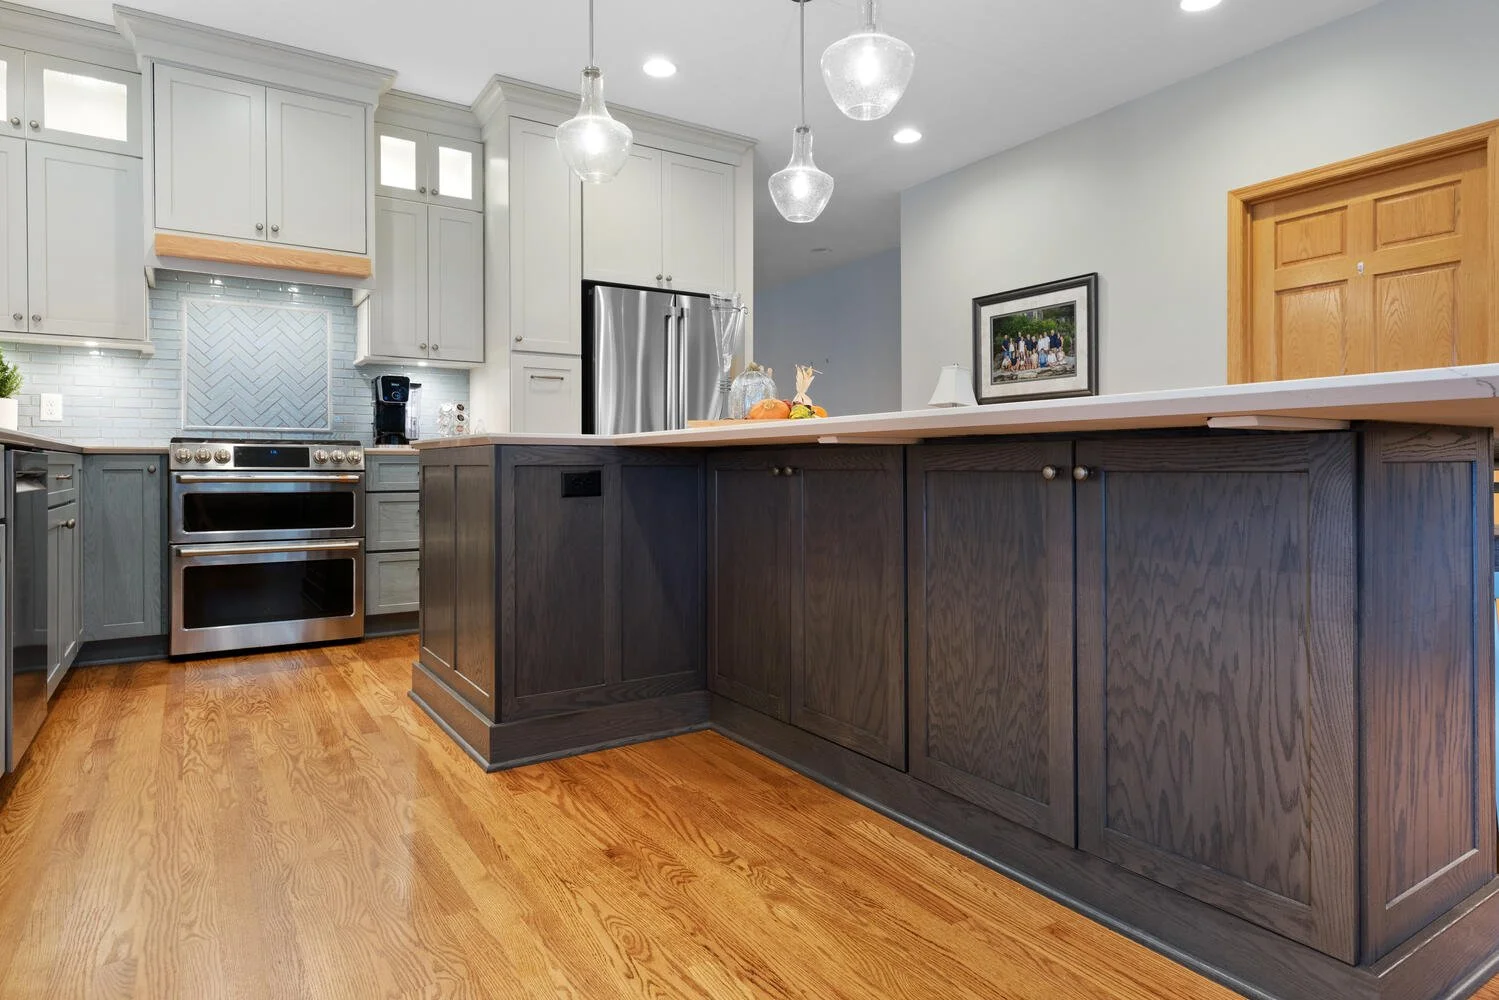
In a long list of customized finishes, our favorite would have to be the centerpiece kitchen island. First of all, it’s huge, which leaves ample room for prep, cooking, serving, and even hanging out in the kitchen. Second, it’s also packed with hidden storage cabinets, drawers, and pull-outs. And lastly, we can’t get enough of the hybrid eat-in island design with seating for eight people. Fully comfortable seating at that; no one’s squishing in here!
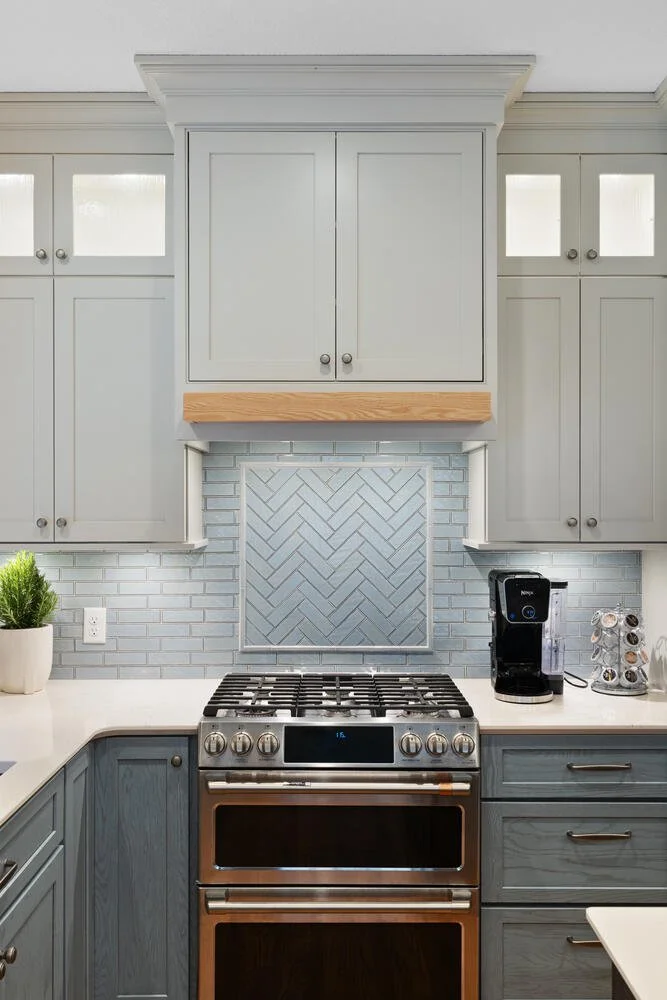
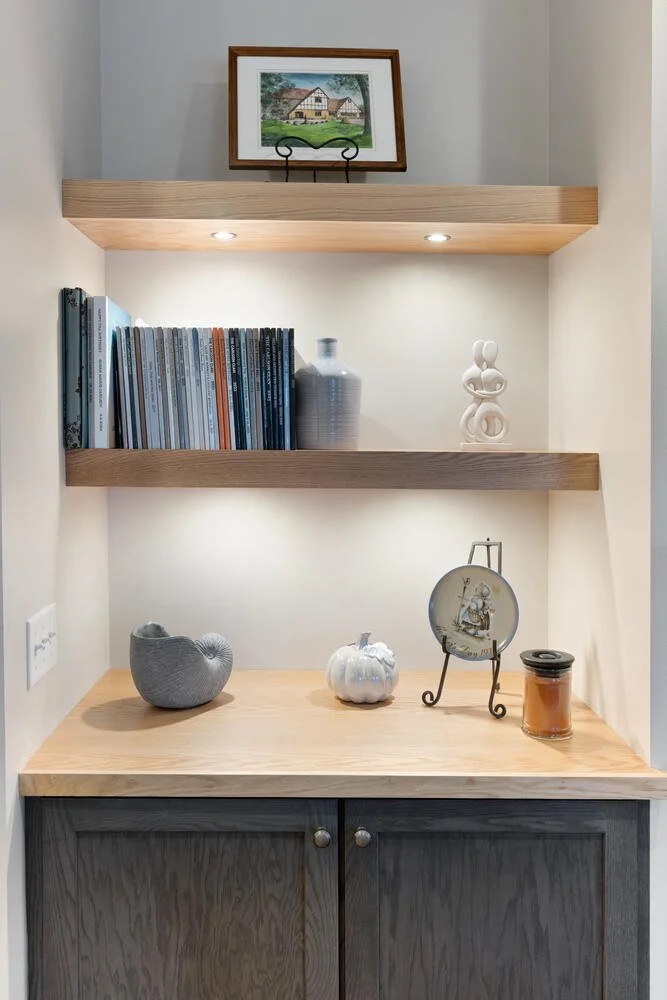
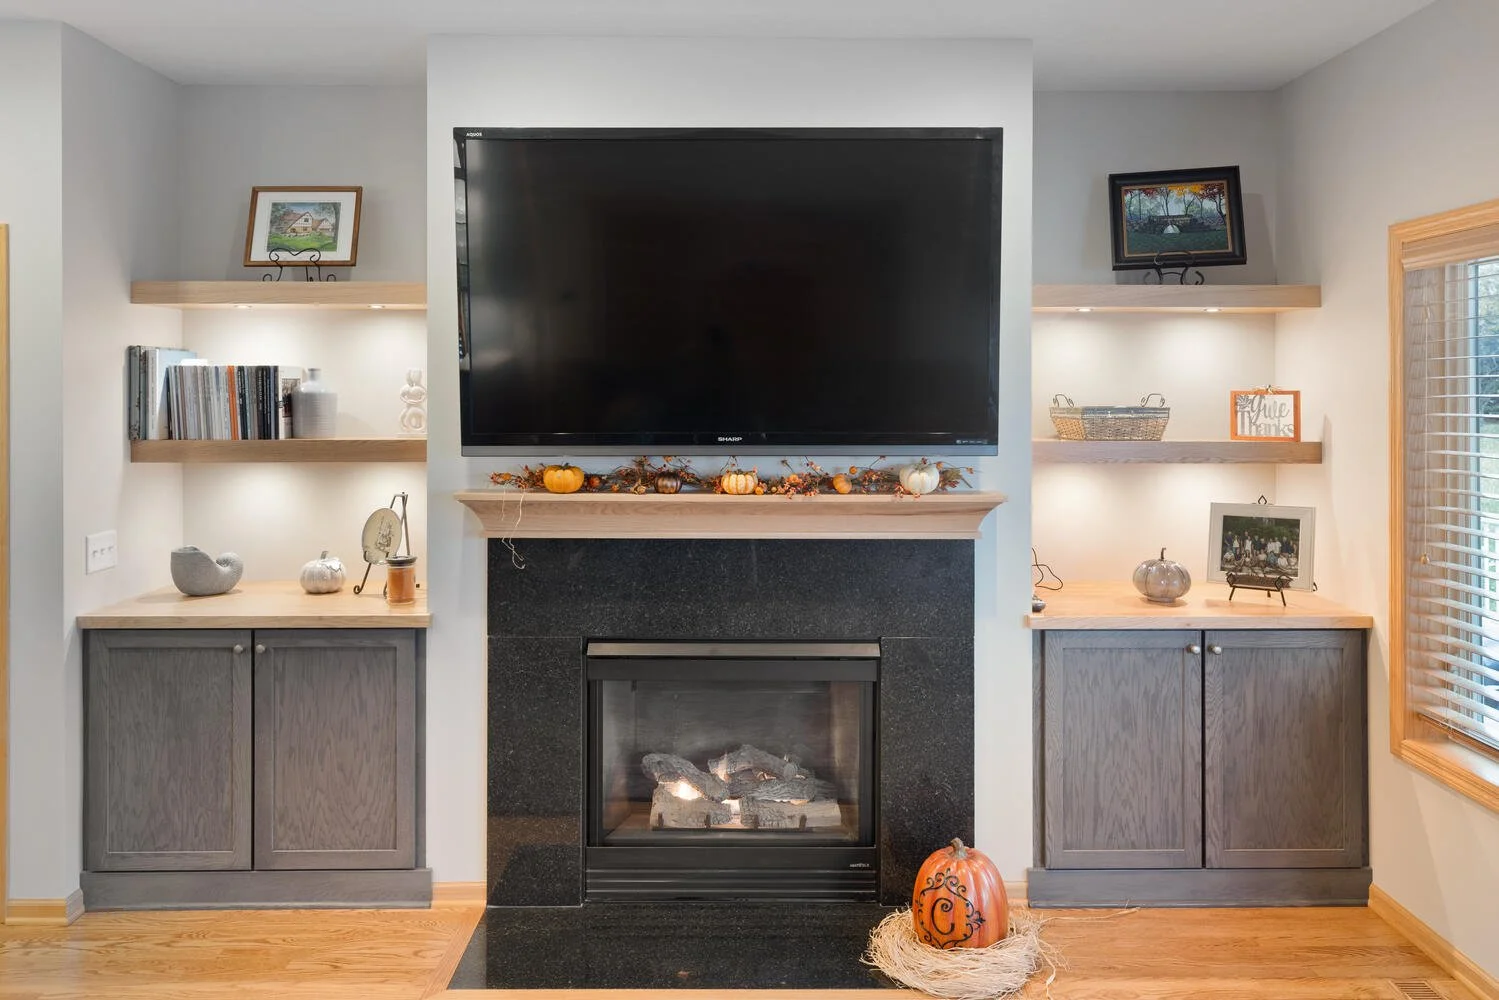
Beyond the island, the remodeled space has such an effortless flow; everything is open, warm, and inviting. The coastal color palette of blues, greys, and sandy brown adds to the relaxed, welcoming vibe. Another huge element that makes the entire home feel balanced and peaceful is integrated storage. There is a place for everything, from the kitchen’s display cabinets and open shelves to the living room’s fireplace built-ins.
Ready to see more of this beautiful remodel? Scroll below for the full photo gallery! And please, reach out to our team if you’re looking to start your own kitchen project!
Cabinets + Countertops: The Cabinet Store + Culina Design
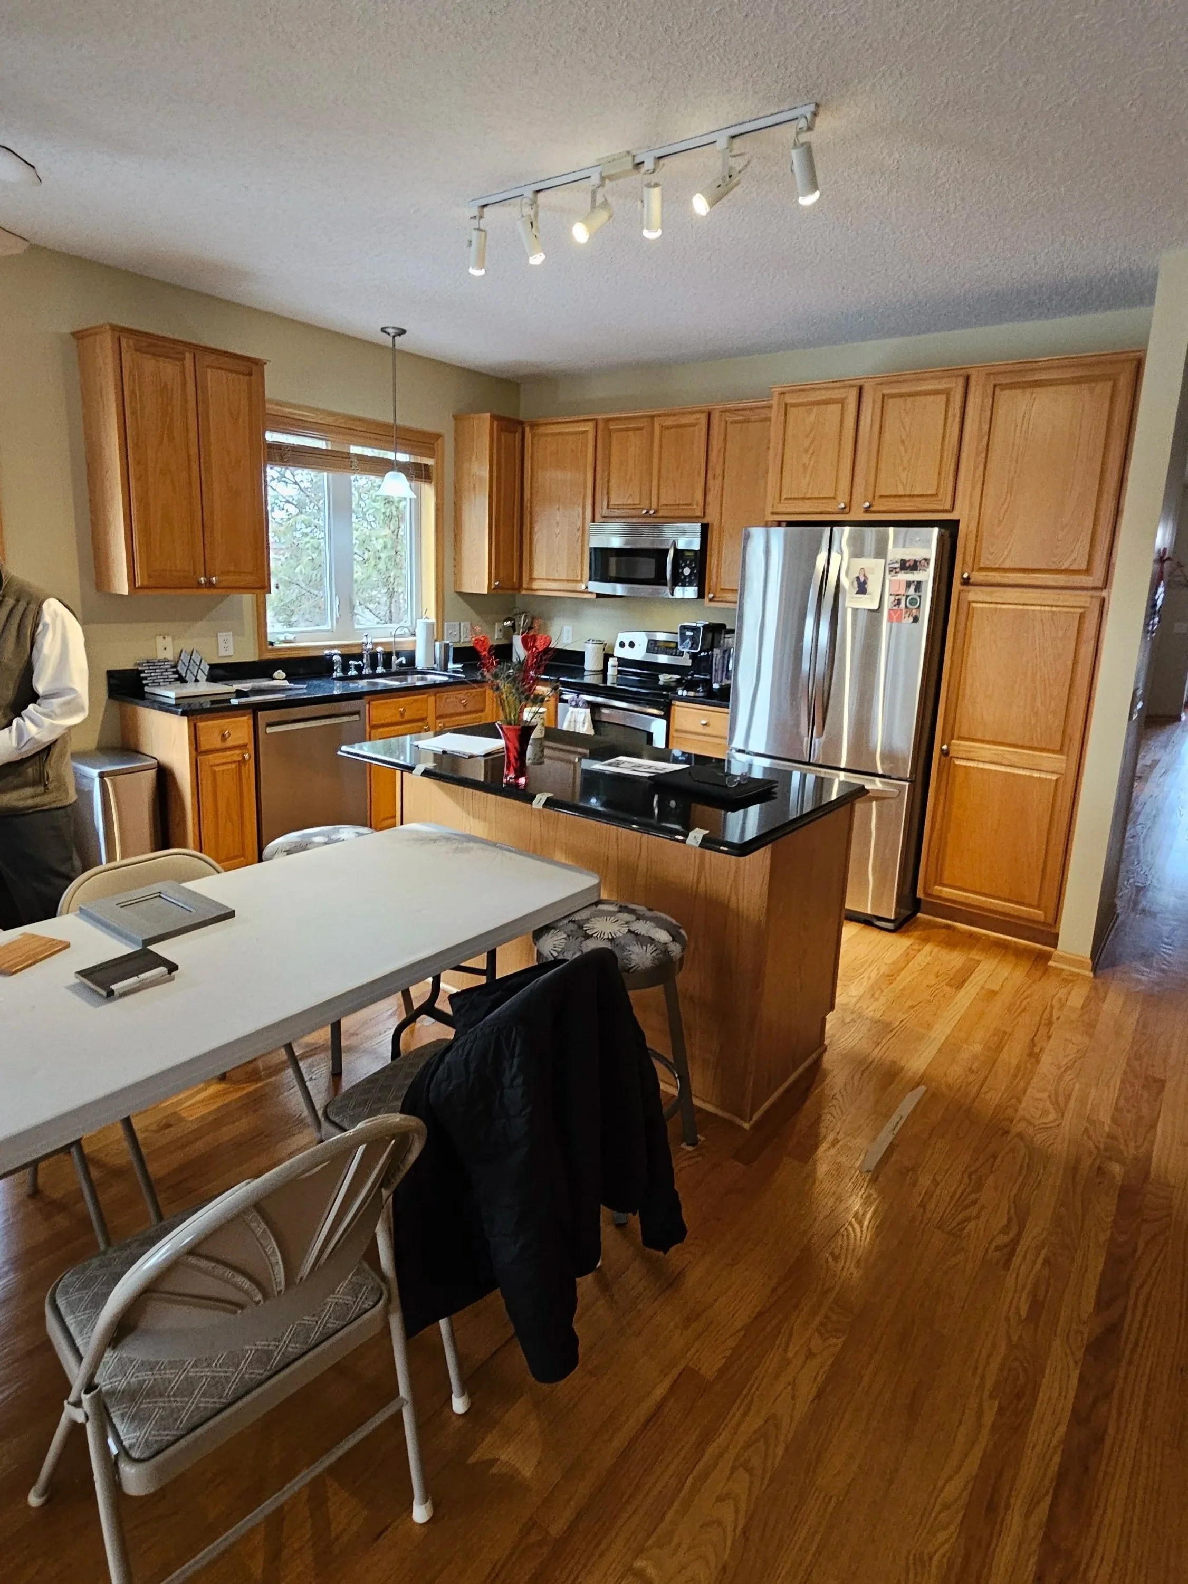
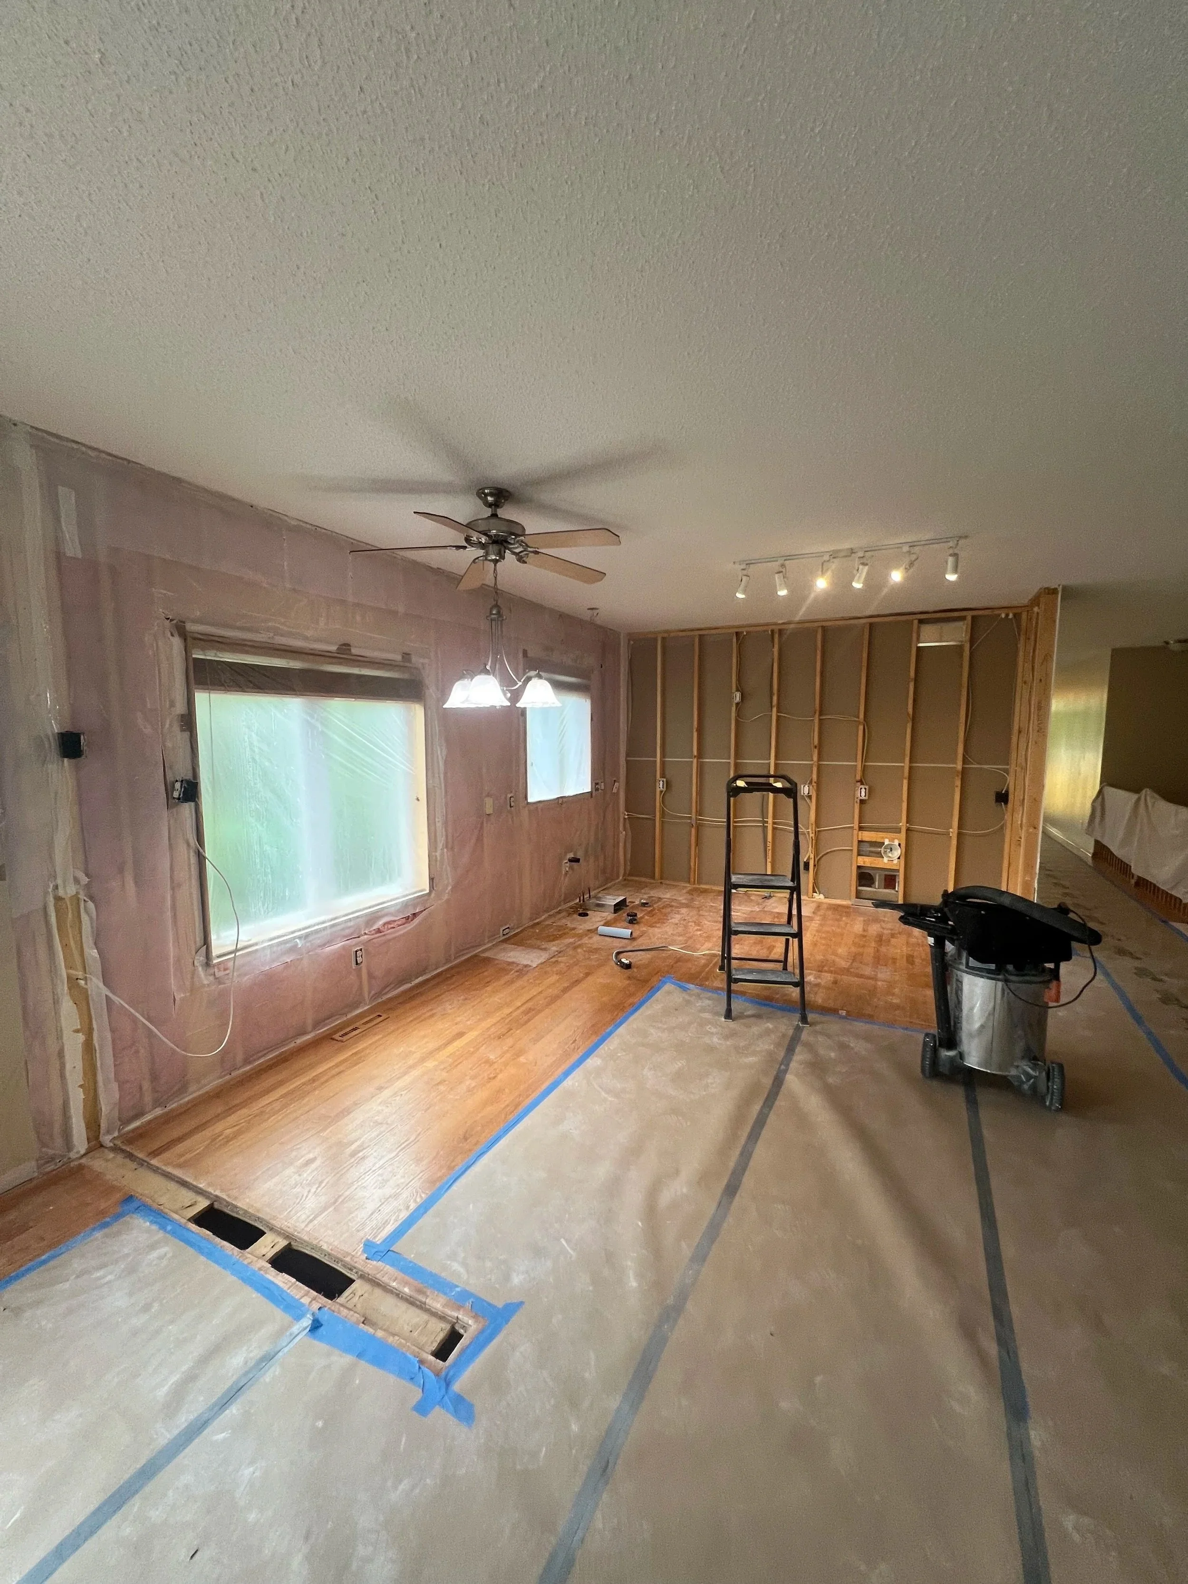
Before + During
After