10 Questions to Ask Before Hiring a Home Remodeling Contractor


Are you finally ready to make your home remodeling dreams a reality? Before you jump headfirst into your remodeling project, there's a crucial first step: finding the perfect home remodeling contractor.

The contractor you choose can make or break your home remodel, so asking the right questions is vital during your search. No pressure, right? Luckily, we can help! Keep reading for ten essential questions to ask a remodeling contractor before you hire them.

1. Do you have a contracting license and proper insurance?

Trust is critical when hiring a home remodeling contractor — but don't rely on faith alone! Ask to see a copy of their business license and insurance certificate. It's a must!

2. Do you have references I can contact?

To find out what it’s like to work with a potential contractor, it’s best to go straight to the source. Speak to past clients and get the inside scoop and honest feedback about their experience. Ask about:

  • The quality of work

  • Communication style

  • How challenges were handled

  • Timeliness

3. How long will the remodel take?

Remodeling projects vary in duration, from weeks to several months. While it’s important to be patient, it’s also understandable to want to know when the magic will happen — and when you can finally enjoy your newly remodeled space. Ask about the timeline and any potential factors that could impact the timeline, such as labor or material shortages.

4. Who handles permits?

Understanding who is responsible for obtaining permits is crucial. Some contractors prefer handling this themselves and including the cost in the project proposal, while others may expect you to apply for and cover the permits separately.

5. Who's my go-to contact once the project starts?

Communication is key; you need someone to keep you in the loop. If a project manager is assigned to your remodel, ask to meet with them so you know who to contact for updates, questions, and any changes.

6. Design choices — how do I make them?

Designing your dream space is a big deal. Some remodelers come with their own interior designers, while others might require you to hire one separately. If design help is included, ask about cabinetry, flooring, and lighting allowances.

7. Can I change the design later?

We all change our minds sometimes. Find out if your remodeler is open to making design changes down the road. It's better to know now than be surprised later. If they allow changes, find out what the process is like so you know what to expect.

8. How will you protect my property?

Remodeling is a messy process. Most contractors will take reasonable precautions to protect your home and your belongings. In many cases, this often includes:

  • Protecting the floor against traffic in and out of the home

  • Covering furniture and electronics

  • Using tarps or plastic to keep dust contained

  • Removing items from the job site

9. What if we disagree?

Fingers crossed for smooth sailing, but just in case, discuss how disputes will be handled. It's better to have a plan in place before any issues arise.

10. What kind of warranties are offered?

Remodeling warranties may not be as extensive as new construction, but they're still important. Ask about labor and workmanship warranties, and ensure you know what's covered and for how long.

READY TO BEGIN?

Finding the perfect remodeling contractor might take some time, but it's a decision that's worth the effort. By asking these ten questions, you'll feel confident making an informed choice for your home remodeling project.

Ready to get started? Contact us to learn about working with our team!


Kitchen Remodeling: 5 Must-Have Design Features


One home space that benefits most from remodeling is the kitchen. As Twin Cities’ design-build professionals since 1993, our team has seen what kitchen design features stand the test of time. Read below for five must-have kitchen ideas to consider for your next remodel!

A Reliable Sink
It’s not the most exciting kitchen investment, but you use the sink daily. There are endless sink options and trends; we suggest visiting showrooms, feeling materials, and asking your contractor for recommendations. From stainless steel to copper to quartz to porcelain to cast iron to enamel-coated, it’s just a matter of finding what works for you!

Layout is King
A well-planned layout is crucial to create a workable kitchen; you need it to flow and accommodate many tasks and foot traffic. Designate different areas of your kitchen around their purpose. For example, install the dishwasher adjacent to the sink and dish storage. Consider adding fun extras like a coffee station, a wine bar, or a special spot for baking your famous chocolate chip cookies!

Smart Prep Space
Another kitchen must is planning with prep space in mind. Modern kitchens are the heart of the home. That means you could cut chicken for dinner while your kids eat a snack and finish their homework nearby. Assigning prep space means there’s a clear area that allows for your raw chicken to coexist safely with afternoon snack time: win-win!

Well-Organized Storage
Cabinetry is the foundation of any kitchen. Staying organized is easier if you start with a home for each piece of your cookware and tools. The good news is cabinet design has come a long way! From pull-outs to pantry features to spice racks to pots and pan drawers - cabinet storage is more versatile and user-friendly than ever!

Seating that Fits Your Lifestyle
Our last kitchen design upgrade is seating. What works for your family’s lifestyle could be wildly different from our next client. We love finding solutions that help people enjoy and make the most of their space. We’ve done it all, from cozy banquettes to eat-in islands to open-concept dining rooms to streamlined command centers!

Ready to discover your kitchen must-haves? Get in touch with us anytime; it would be our pleasure to help you plan the kitchen design you’ve been dreaming of!


A Peek at Some of Our Favorite Projects


The Shaeffer team has completed some pretty exciting home transformations over the years. From kitchen remodels to bathroom renovations and more, we love helping homeowners reimagine their spaces. With that in mind, we thought it would be fun to highlight some of the memorable projects we’ve completed.

Scroll below to see before and after photos from some of our favorite projects!

Contemporary Main Level Remodel

We gave this lakeside home a much-needed upgrade. The kitchen features all-new cabinetry in a trendy two-tone design anchored by a spacious island. Sophisticated design details and big, beautiful windows throughout give the home a bright, welcoming feel.

Before

After

Primary Bathroom Transformation

Our team transformed an outdated primary bathroom into a modern, relaxing oasis. Ample storage is sure to keep everything organized, but our favorite feature is the stunning walk-in shower. The spacious tile shower with luxurious dual waterfall showerheads adds a spa-like feel to this primary suite.

Before

After

Modern Kitchen Renovation

We can’t get enough of the modern black-and-white design in this recently remodeled kitchen! We love the waterfall edge on the kitchen island and how beautifully the quartz countertop pairs with the geometric backsplash.

Before

After

Transitional Kitchen Refresh

Antique appliances gave this outdated kitchen a distinctly vintage feel. But that’s nothing a little remodeling magic couldn’t fix! The renovated kitchen now has a timeless feel with white custom cabinets, stainless steel appliances, and a beautiful glass tile backsplash.

Before

After

Basement Finishing Remodel

The owners of this Elko home knew their unfinished basement could be so much more than a catch-all for holiday decor, equipment, and other items. A basement remodel helped them add livable space with a lower-level lounge, wet bar, and fireplace.

Before

After

Timeless Bathroom Renovation

Soft, natural tones and glossy gold finishes give this primary bathroom a serene, relaxing feel. A heated towel rack and an oversized shower with multiple showerheads and a built-in bench create a spa-like experience, while a custom dual sink vanity adds ample storage.

Before

After

Light & Bright Kitchen Transformation

Before remodeling, this Mendota Heights kitchen was dark and dated. But the homeowner knew it had potential, and we were happy to bring their vision to life. With modern cabinets and finishes, you’d never guess this remodeled space is the same kitchen!

Before

After

Thinking about remodeling your home? We’d love to help! Contact Shaeffer Design Build to learn more!


Dakota County New Build


Our team recently completed this new construction home, and we’re thrilled to share the details with you! With a love of the outdoors, these clients wanted their new home to feel like a retreat in the woods while having easy access to city-life amenities. We have to say, this home sure hits the mark!

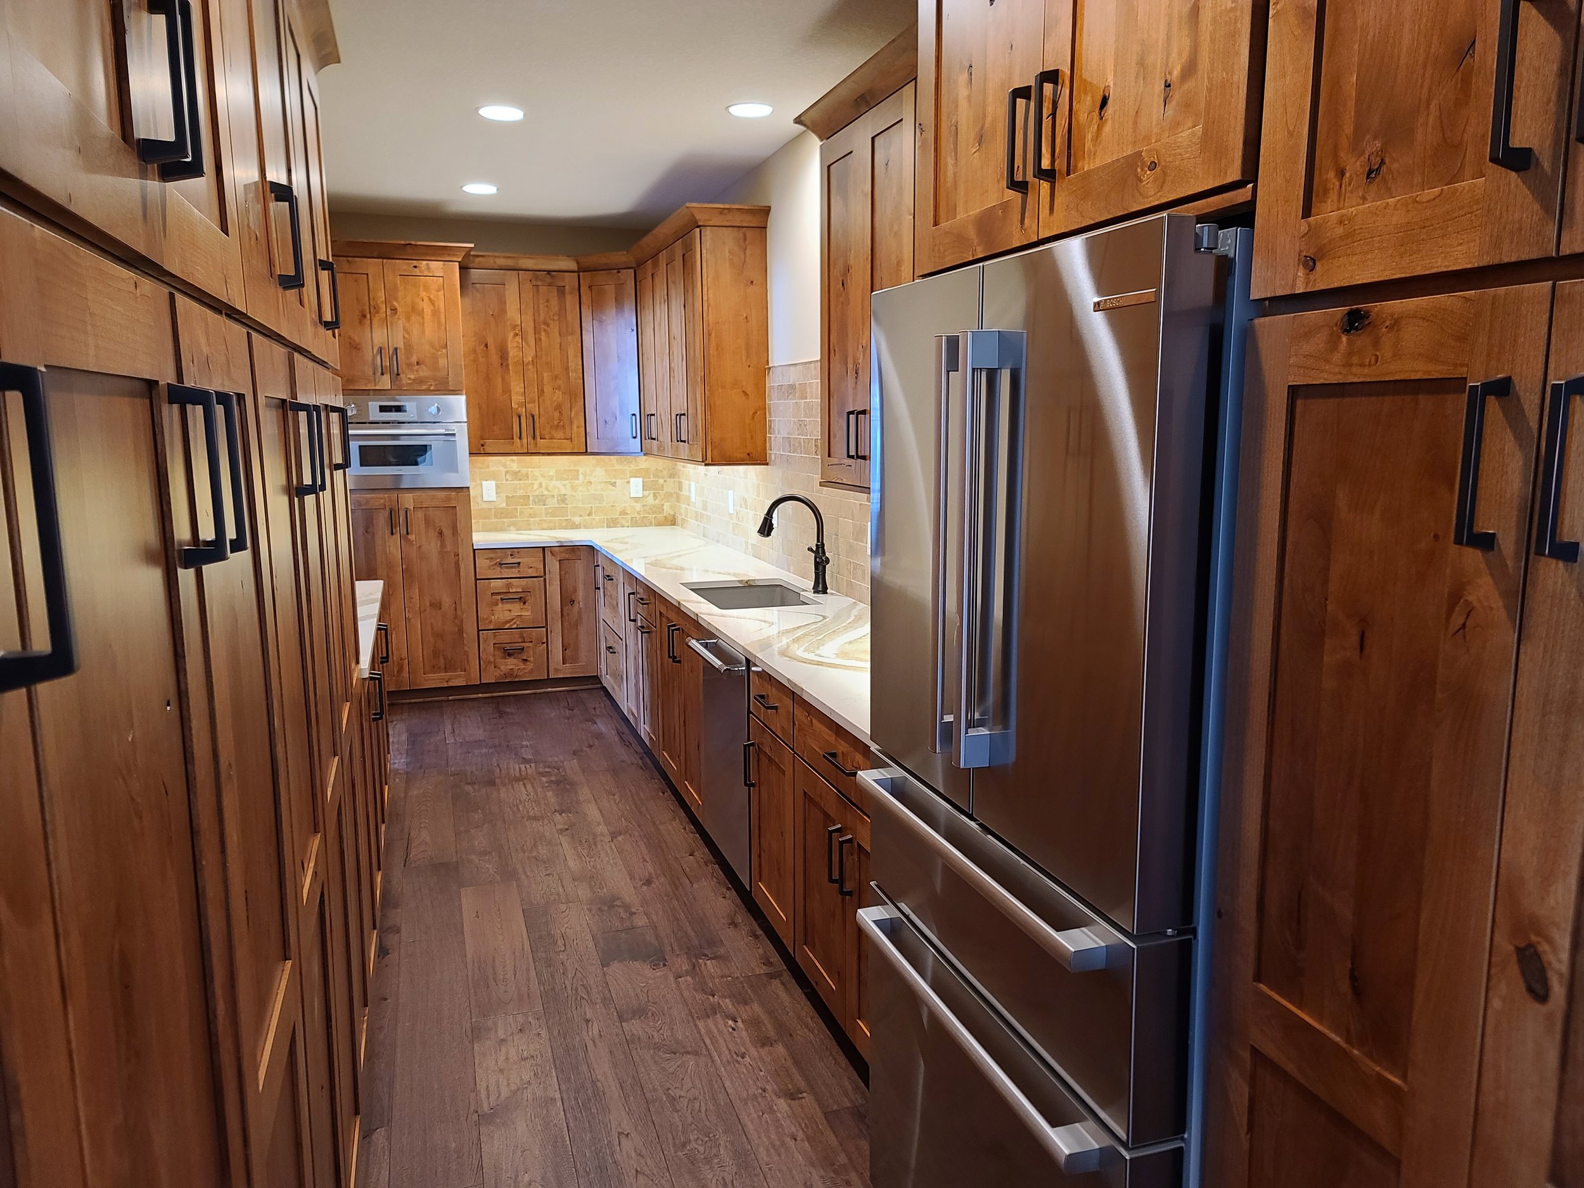
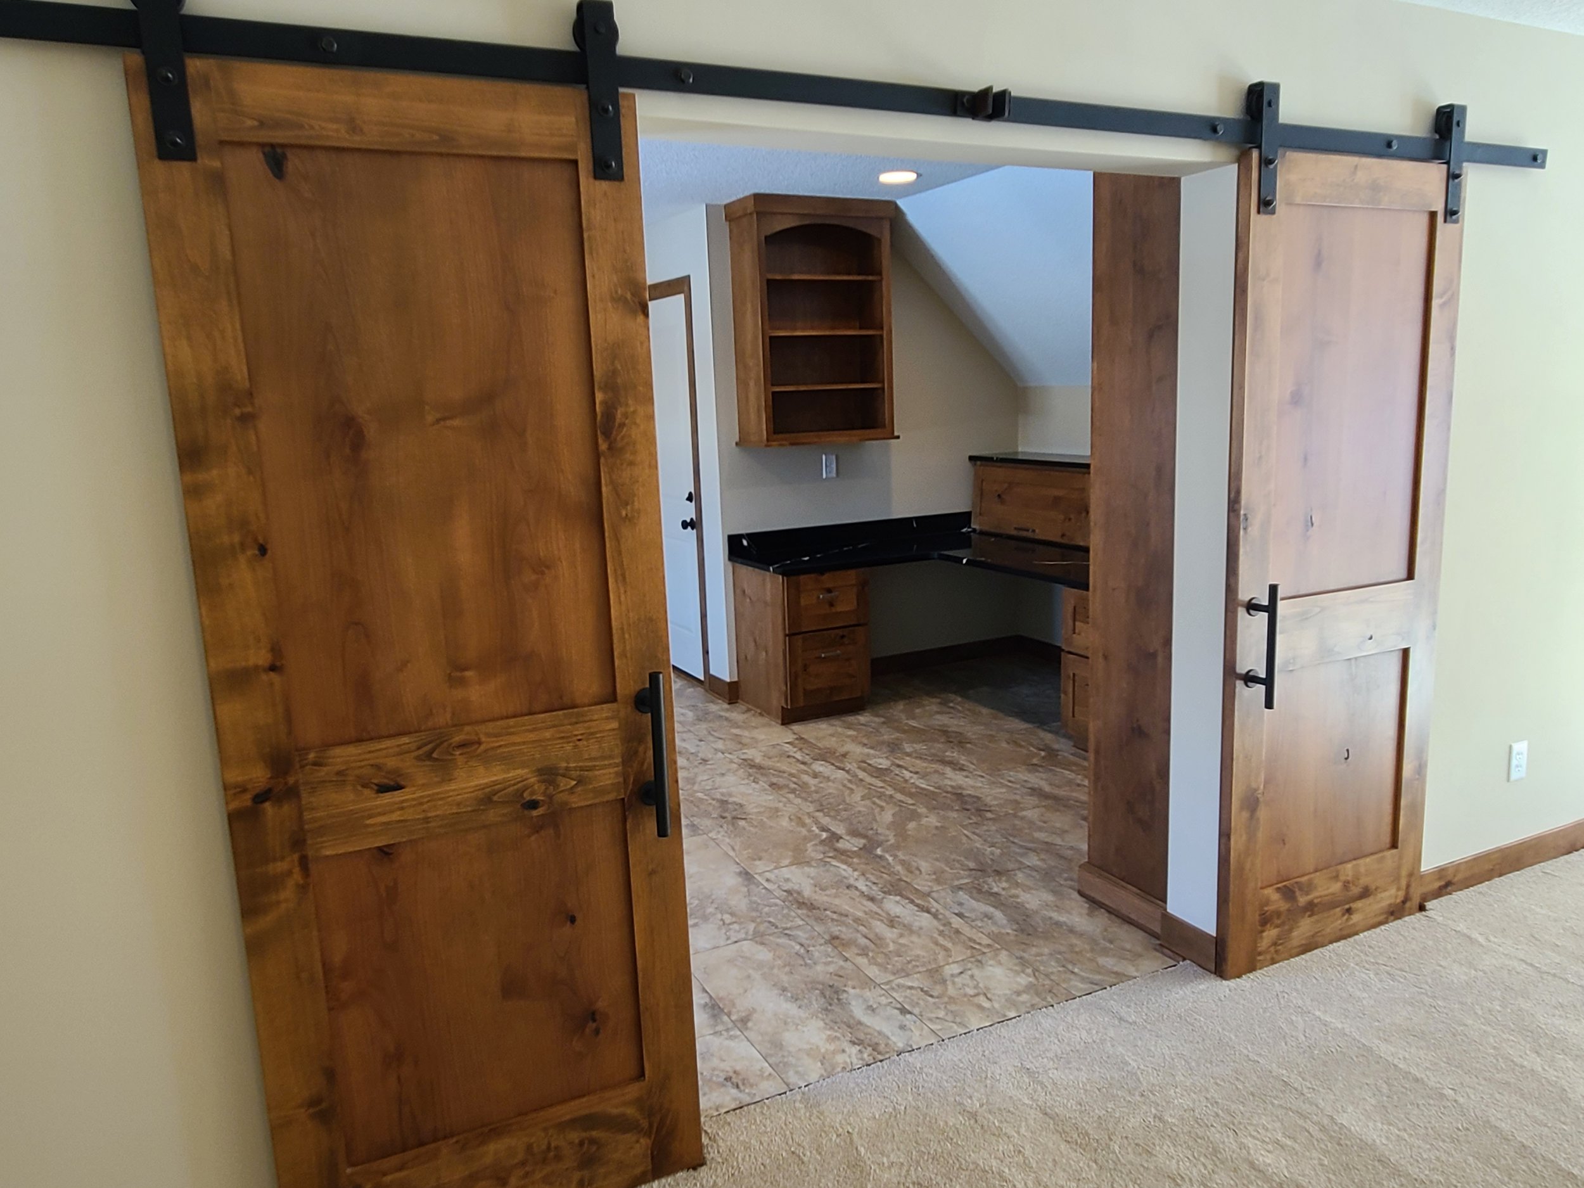
Built on beautiful acreage in Dakota County, this modern rustic home spans approximately 11,000 square feet and includes six bedrooms and seven bathrooms. Solid wood accents and natural stone elements can be found throughout the home, from the alder cabinets, trim, and doors to the Chilton stone fireplace on the main level. While this home has many stunning details, one of our favorite features is the eagle’s nest. Located 40 feet in the air, it offers gorgeous panoramic views of the property.

We had a wonderful time working with these clients, and we hope their family enjoys their new home for years to come. Our team also enjoyed collaborating with our design partners on this project and appreciate their help in bringing this home to life!

Ready for a peek inside? Scroll below for a closer look at all the stunning design details! Are you considering building or remodeling your home? Get in touch with our team today!

Design: Behr Design; The Cabinet Store; Wall-to-Wall Tiling


Project Feature: Primary Bathroom Transformation


Who’s ready to kick off the new year with a remodeling project feature? This client’s primary bathroom had room to spare but felt dated. Our team worked to give the space an updated style and plenty of upgraded storage to keep organized.

We’re so happy with how this project turned out! The renovated bathroom feels modern, fresh, and relaxing. It’s always hard to pick favorites, but one feature that tops our list in this space would have to be the luxurious double shower. It’s so spacious and accessible - plus, those waterfall showerheads are incredible!

Want to see more of this beautiful bathroom remodel? Here’s a little before, during, and after look at the design transformation!

Cabinets: The Cabinet Store and Culina Design

Before

During

After


2022 Year in Review


Can you believe the year is nearly over? As we enter the holiday season, we’re reflecting on our blessings. Our team worked with some fantastic clients and collaborators this year. We couldn’t be more thankful to do what we love, and we sincerely appreciate every client who supports us.

On behalf of the Shaeffer Design Build family, we wish you all a meaningful holiday celebration. Have a wonderful Thanksgiving, a Merry Christmas, and a happy and healthy start to 2023!

Want to stroll down memory lane with us? Scroll below to explore our highlights from 2022!

BURNSVILLE KITCHEN REMODEL

We kicked off the year with a peek inside this stunning kitchen and bathroom remodel! From the two-tone cabinetry and wealth of kitchen storage to the bathroom’s luxurious walk-in tile shower, there’s a lot to love about this home transformation.

TRANSITIONAL FARMINGTON MAIN LEVEL

This main level in Farmington felt a little cramped and dated. It was a pleasure to help this family open up, update, and transform their space! A few of our favorite features include the cozy fireplace, spacious kitchen island, and classy built-in bar.

CONTEMPORARY MAIN LEVEL TRANSFORMATION

In May, we shared this main level remodel of this gorgeous lakeside home! There are so many things to love about this space. One of our favorite features is the kitchen with its trendy two-tone cabinetry and spacious island. We can just imagine pulling up a stool and chatting over coffee in the morning light!

MODERN MAIN LEVEL

There is so much to love about this modern main level! Some of our favorite features include the two-tone cabinetry, eye-catching backsplash, and waterfall edge on the spacious kitchen island. And we can’t forget the cozy loft area and inviting entryway that rounds out this impressive main level!

SERENE OWNER’S SUITE BATHROOM

Soft, natural tones and understated finishes create a serene and relaxed environment. A double vanity and oversized shower with multiple heads also enhance the spa-style experience. We can’t get enough of this incredible transformation! The finished bathroom feels modern and on-trend while remaining timeless and tasteful.

LOWER LEVEL BAR UPDATE

As a child, did you dream of a secret passageway in your home? Well, check out this amazing lower level remodel! These fun clients incorporated a hidden entrance to their workout room in their classy lower level bar.