Project Feature: Serene Owner's Suite Bathroom Remodel


Our team recently wrapped up remodeling this sophisticated owner’s suite bathroom - isn’t it stunning? We can’t get enough of this incredible transformation! The finished space feels modern and on-trend while remaining timeless and tasteful.

Soft, natural tones and understated finishes create a serene and relaxed environment. A double vanity and oversized shower with multiple heads also enhance the spa-style experience. Some of our other favorite notable features include the ample storage, heated towel rack, an accessible built-in shower bench, and classy gold hardware and sconces.

Want to explore more of this beautiful bathroom remodel? Scroll below for all of the before and after photos! Ready to start your own bathroom renovation? Get in touch with our team today!

Design Partners: The Cabinet Store; Draper House Design Co

BEFORE PHOTOS

AFTER PHOTOS


Project Feature: Modern Main Level Transformation

We’re sharing a peek inside our latest client remodel, and we have to say, there’s a lot to love about this modern main level!

Some of our favorite features include the two-tone cabinetry, eye-catching backsplash, and waterfall edge on the spacious kitchen island. And we can’t forget the cozy loft area and inviting entryway that rounds out this impressive main level! Ready for a closer look? Scroll below to see all the gorgeous design details!

Thinking about remodeling your home this summer or fall? We would love to help! When you’re ready to start planning, get in touch with our team!

Project Feature: Contemporary Main Level Transformation


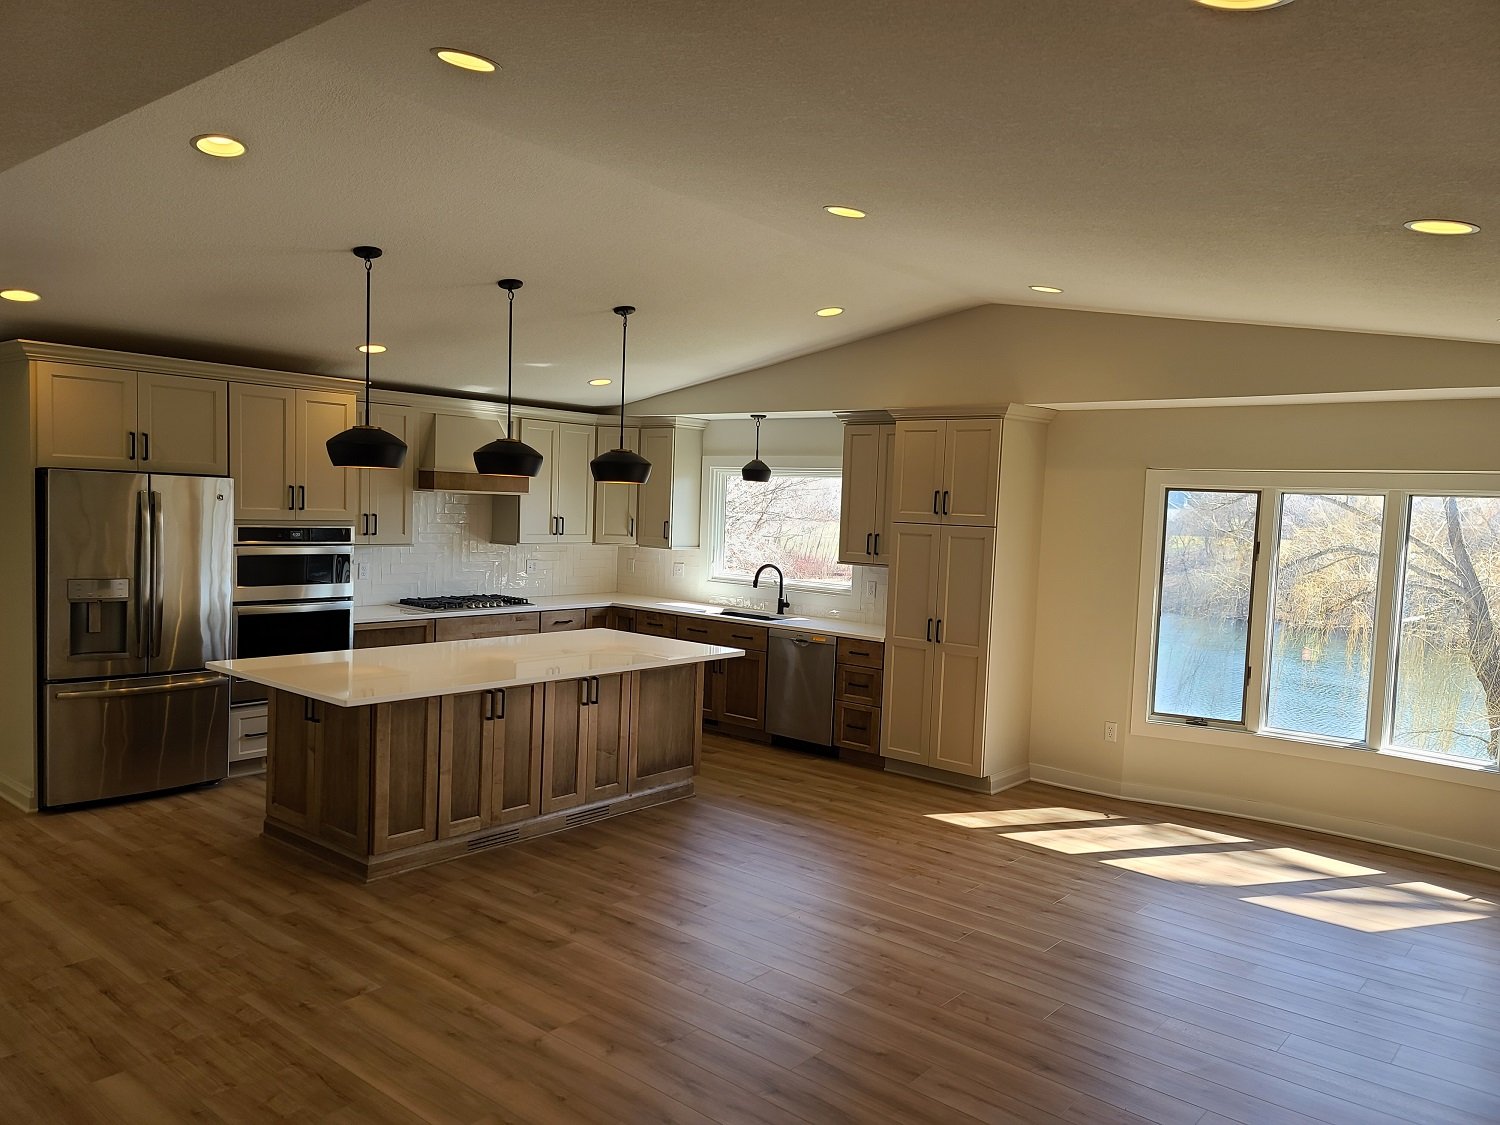
Today, we’re excited to share a look inside a main level remodel we recently completed at this gorgeous lakeside home. One of our favorite features is the kitchen with its trendy two-tone cabinetry and spacious island. We can just imagine pulling up a stool and chatting over coffee in the morning light!

We also love the custom closet storage and its convenient flow into the primary bedroom’s ensuite. Scroll below for a peek inside!

Considering a home remodel in 2022? We’d love to help! Get in touch with our team when you’re ready to get started.

Before

After


Project Feature: Transitional Farmington Main Level


Ready for another glimpse inside a beautiful client remodel? This main level in Farmington, Minnesota, felt a little cramped and dated. It was a pleasure to help this family open up, update, and transform their space!

A few of our favorite features include the cozy fireplace, spacious kitchen island, and classy built-in bar. Want to explore more of this lovely home? Scroll below to take a look!

Are you considering a remodel this spring or summer? Our team would love to help! Get in touch when you’re ready to start planning!


Project Feature: Burnsville Kitchen & Bath Remodel


We’re kicking off the new year right with a peek inside this stunning kitchen and bathroom remodel in Burnsville, Minnesota! From the two-tone cabinetry and wealth of kitchen storage to the bathroom’s luxurious walk-in tile shower, there’s a lot to love about this home transformation. Scroll below to get a closer look at the design details!

Thinking about planning a home remodel in 2022? We’d love to help! Get in touch with our team when you’re ready to get started.


2021 Year in Review


It’s hard to believe another year is coming to an end; where does the time go? As we wrap up the holiday season, it’s got us thinking about all we’ve accomplished this past year.

We spent the year helping each of our amazing clients create a home they love. We are so grateful to get to do what we love every day, and we appreciate your support more than words can say. On behalf of the entire Shaeffer Design Build team, we’d like to say thank you and wish you a happy and healthy 2022.

Want to take a peek at some of the projects we completed in 2021? Scroll below to see a few of our favorites!

Cool tone Kitchen Refresh

We kicked off 2021 with a truly beautiful kitchen remodel. With plenty of organized cabinetry and an array of impressive finishes, we couldn’t be more thrilled with how this Eagan kitchen turned out!

LOwer-Level Lounge

When it comes to adding more livable space to your home, an unfinished basement provides the perfect blank canvas. We may be biased, but we’d say the owner of this newly remodeled Elko basement would agree! Take a peek at the completed project here.

Modern Kitchen Update

We had so much fun helping these homeowners update their Savage kitchen with a modern design. Plenty of cabinetry, a tile backsplash, and eye-catching light fixtures offer a fresh take and give this kitchen a whole new level of functionality.

Sophisticated Wet Bar

Modern and classy collide with this gorgeous lower-level wet bar. While sophisticated, the remodeled space has a touch of playfulness thanks to a secret passage to a hidden workout room. See more of this lower-level lounge and kitchenette remodel here!

Elegant owner’s suite bathroom

Speaking of classy, how stunning is this owner’s suite bathroom? If we had to pick a favorite feature in the space, it would have to be the oversized and accessible walk-in shower!

Contemporary Kitchen Remodel

This kitchen is just as good-looking as it is practical! Get a closer look at the design details here.