Project Feature: Farmington Kitchen Remodel

 
Kitchen with New Cambria and Cabinets03.jpeg

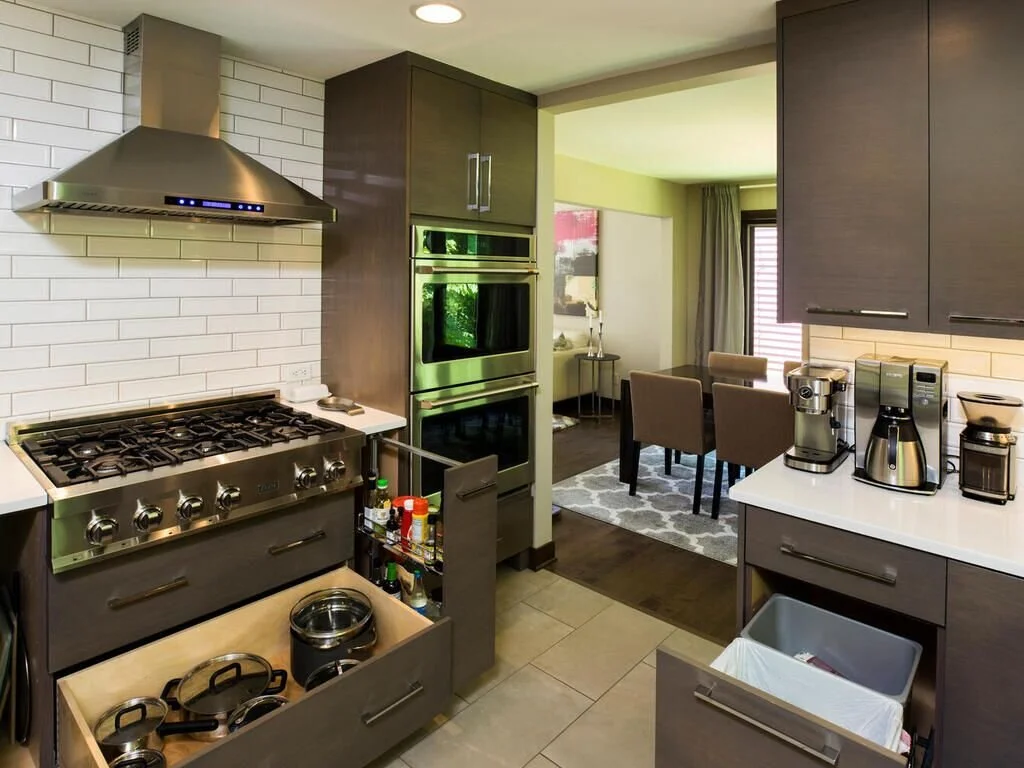
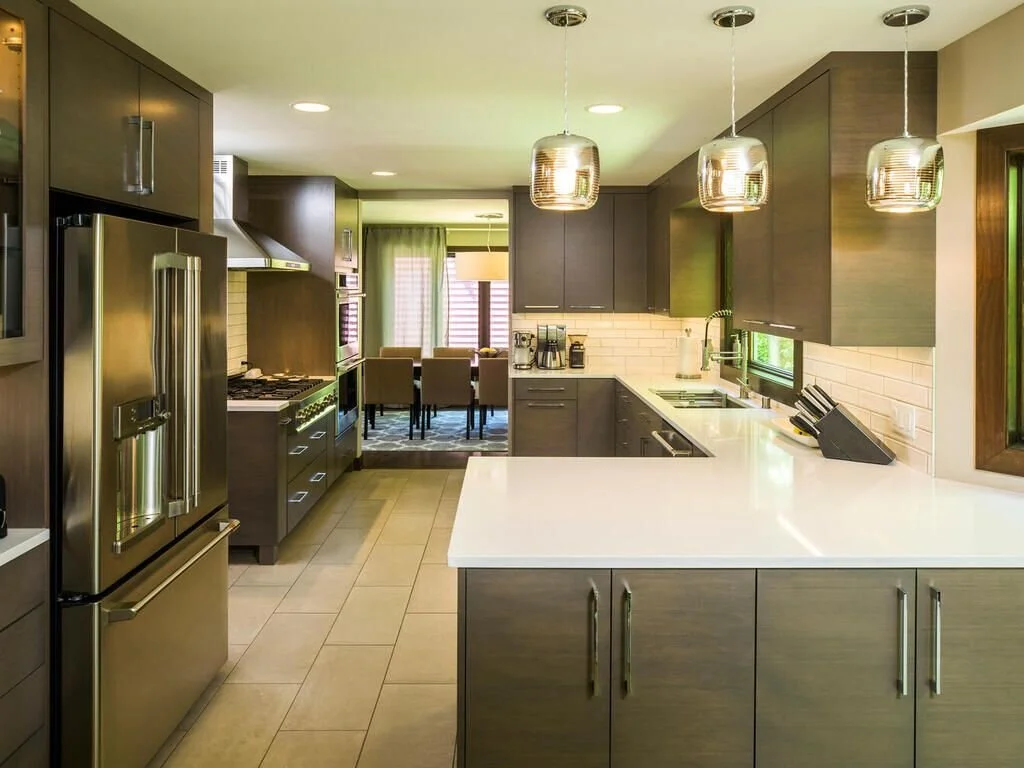
One of our favorite things at Shaeffer Design-Build is helping homeowners breathe new life into their old, outdated spaces — especially when it comes to kitchens! A lot of time is spent in the kitchen, whether cooking meals or enjoying a good cup of coffee, so having a space that’s just as functional as it is pretty is important. This kitchen refresh in Farmington, Minnesota, sure fits the bill!

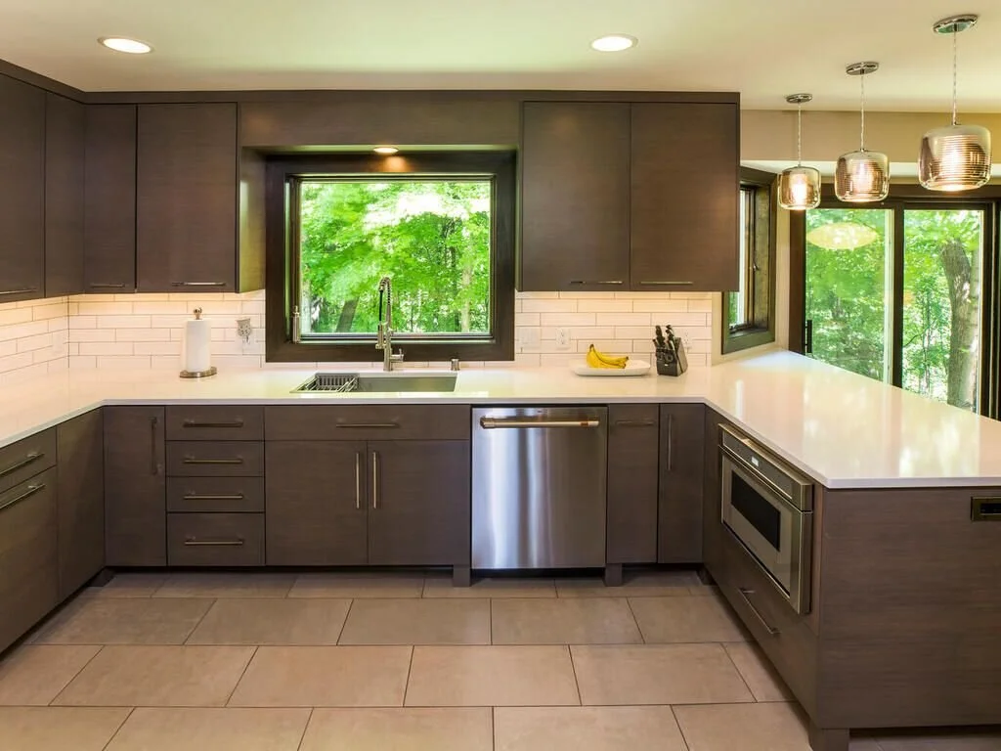
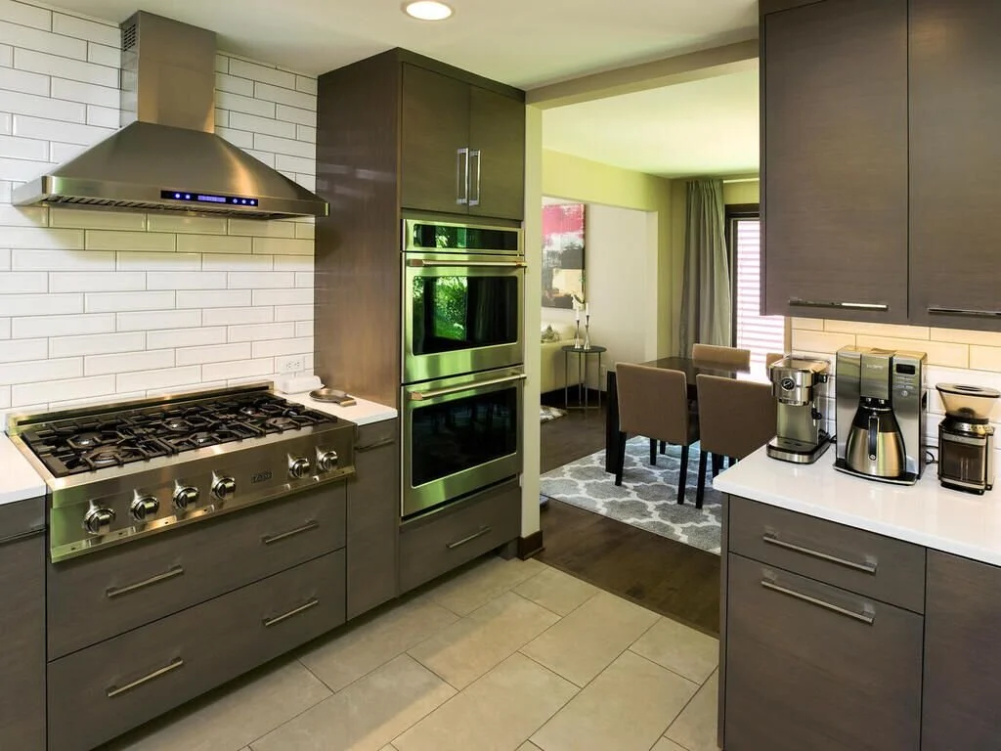
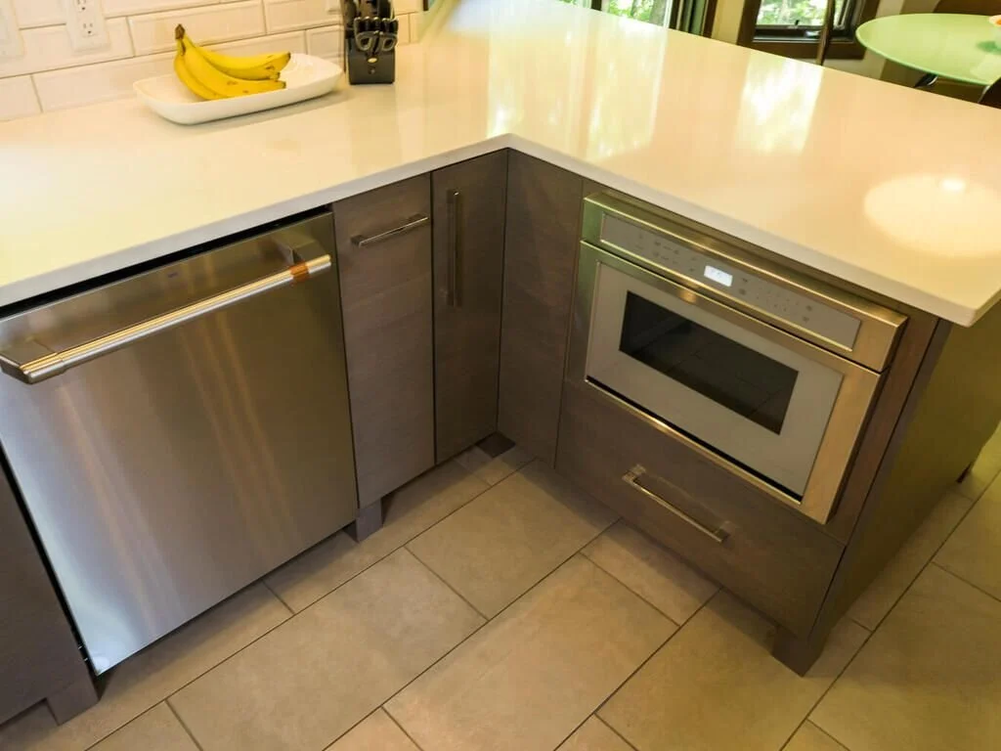
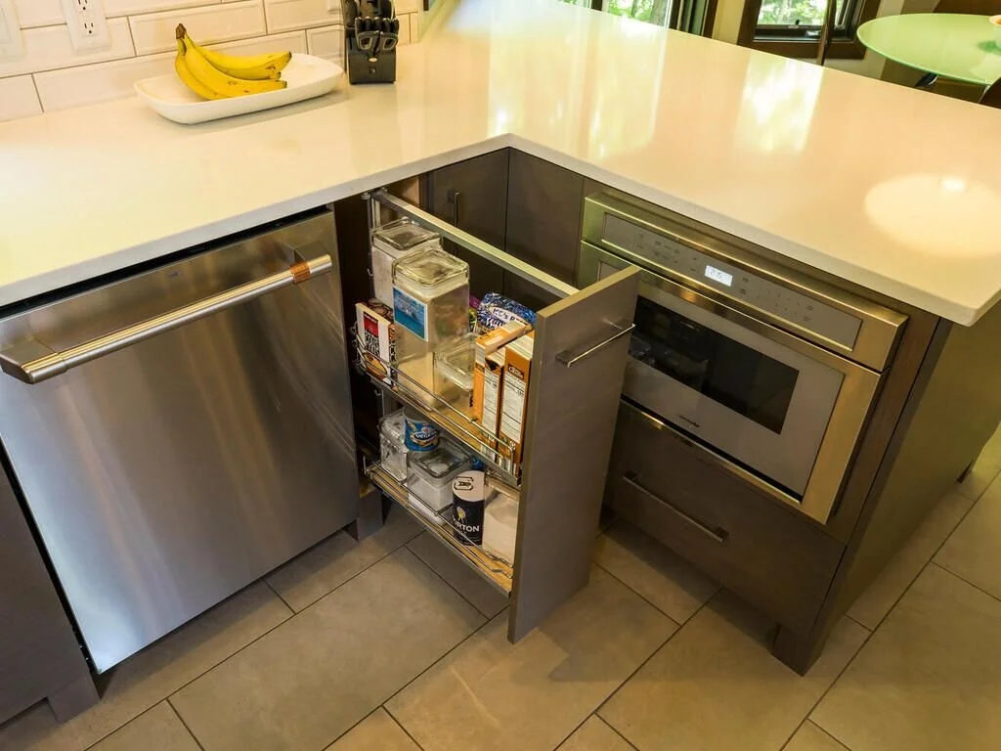
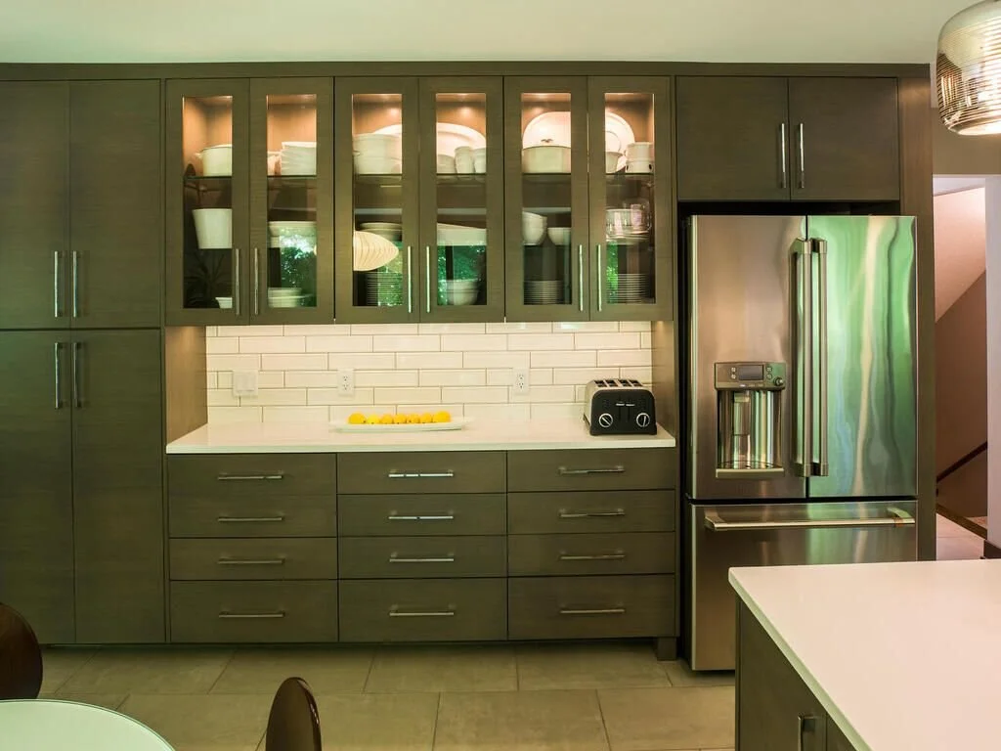
The newly remodeled kitchen features a contemporary design with dark stained custom cabinets and a spacious island topped with quartz. The backsplash blends neutral subway tiles with an eye-catching mosaic accent above the stove and the beverage center. New light fixtures and a stainless steel range hood draw the eye and give this kitchen refresh a modern touch.

We love how the final design turned out! Scroll below to get a closer look at this stunning kitchen transformation!

When you’re ready to start planning your next remodeling project, be sure to reach out to the Shaeffer crew. We’d love to help you bring your vision to life!
Kitchen with New Cambria and Cabinets06.jpeg
Kitchen with New Cambria and Cabinets04.jpeg
Kitchen with New Cambria and Cabinets02.jpeg
Kitchen with New Cambria and Cabinets10.jpeg
Kitchen with New Cambria and Cabinets09.jpeg
18946 Excalibur Trail-large-007-003-011-667x1000-72dpi.jpg
18946 Excalibur Trail-large-005-001-007-667x1000-72dpi.jpg
 

Project Feature: Savage Modern Kitchen Refresh

 
ModernKitchenCabinets01.jpeg

We’ve remodeled our fair share of kitchens here at Shaeffer Design-Build, but it never gets old to watch each transformation take shape. There’s just something special about helping homeowners take an outdated space and breathe new life into it. On that note, we’re excited to share the details of this kitchen remodel we recently completed in Savage, Minnesota!

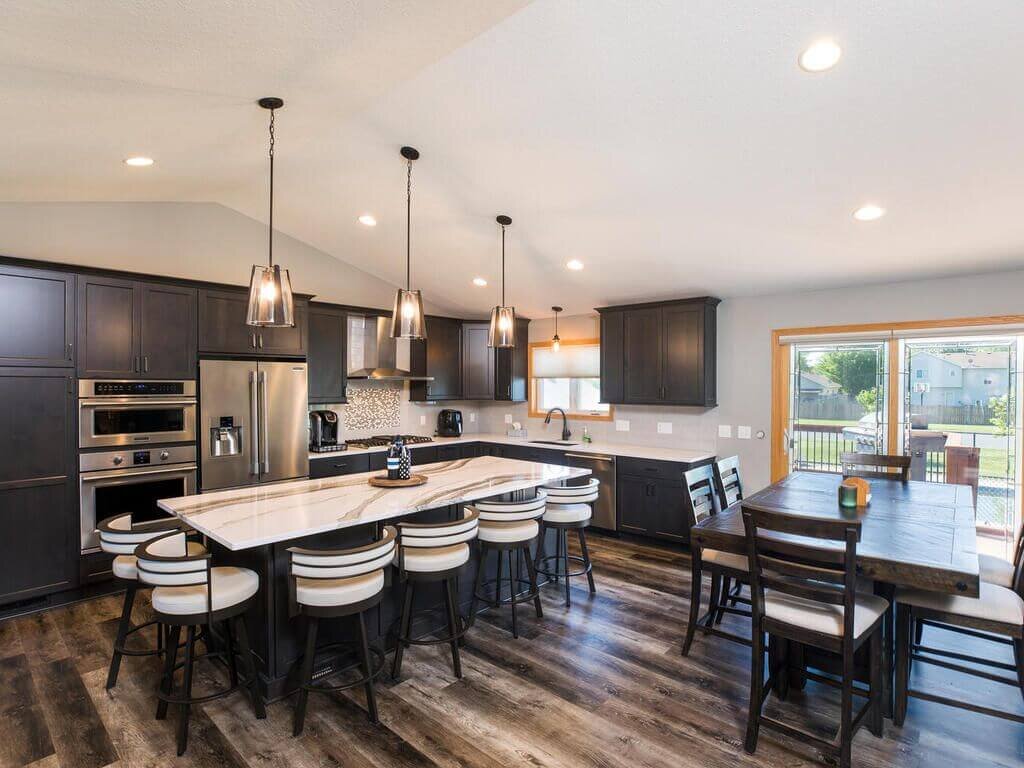
We had so much fun helping these homeowners update their kitchen. Our team installed brand-new custom cabinetry featuring a beautiful stained finish and contemporary hardware. New flooring, tile backsplash, and eye-catching light fixtures tie the design together and give the kitchen a modern twist. With plenty of storage and new appliances, the homeowners are sure to love their remodeled kitchen for years to come!

Want a peek at the dreamy design details? Scroll below to get a closer look at this modern kitchen transformation!

If you’re planning a future home remodeling project, be sure to reach out to the Shaeffer crew. We’d love to help you bring your vision for your home to life!

ModernKitchenCabinets07.jpeg
ModernKitchenCabinets02.jpeg
ModernKitchenCabinets04.jpeg
ModernKitchenCabinets06.jpeg
ModernKitchenCabinets10.jpeg
ModernKitchenCabinets12.jpeg
ModernKitchenCabinets13.jpeg
 

Thank You: 10 Client Referrals in July!

 
canva-photo-editor (13).png

Did you know that 90% of our business comes from referrals? In July, we rewarded 10 clients for their referrals - what a milestone!

Our company only thrives through the support of our clients, which is why we want to show our appreciation to the people who’ve helped us grow for the past 20 years!

Want to learn more about our referral program? Click here to read all about it and fill out our referral form.

Thank you for thinking of us when it comes to your home improvement needs; we truly appreciate your business!


Project Feature: Elko Basement Transformation

 
Elko MN Basement Remodel 2.jpg

Today, we’re sharing a sneak peek of a recent basement transformation we completed in Elko, Minnesota. The homeowners reached out to our team to help them turn their unfinished lower level into a functional living space.

The unfinished space provided the perfect blank slate to bring the homeowners’ vision to life. We started by covering the insulation and exposed ceiling with drywall and installing durable plank flooring. Once that was done, we got started on the final design.

The completed basement features a fireplace flanked by built-in cabinetry and a wet bar, a bathroom, and a custom barn door opening into flex space. Whether hanging out as a family or entertaining guests, the homeowners are sure to enjoy their lower level for years to come!

Want a closer look at this Elko basement transformation? Scroll below to see all of the design details!

Planning an upcoming home remodel? Reach out to the Shaeffer crew anytime; we’d love to help make your home dreams a reality.

Before

Elko MN Basement Remodel 1.jpeg
Elko MN Basement Remodel 2.jpeg

After

Elko MN Basement Remodel 1.jpg
Elko MN Basement Remodel 4.jpg
Elko MN Basement Remodel 3.jpg
Elko MN Basement Remodel 5.jpg
Elko MN Basement Remodel 6.jpg
Elko MN Basement Remodel 7.jpg
Elko MN Basement Remodel 8.jpg
Elko MN Basement Remodel 9.jpg
 

Q&A: Frequently Asked Client Questions

 
18906 Excalibur Trail-large-001-020-001-1500x1000-72dpi.jpg

Choosing the right contractor can make or break your project; there are so many questions to ask and variables to consider! Today, we thought it would be useful to address the most frequent questions Juke receives when meeting with new clients.

Scroll below for his answers! Are you ready to remodel now? If you’re planning a project and want help navigating the process, please contact our team. We’d love to help you get started!

How do you collaborate with clients?
Juke is hands-on with every project. He meets with homeowners to discuss their ideas, provides free project quotes, and is involved with the design process from start to finish. 

How do you find tradespeople?
Juke only works with tradespeople he trusts – those with valuable ideas and practiced industry perspective. He believes the cornerstone of a successful design-build business is solid communication with both clients and his team.

What type of projects do you typically take on?
From small powder rooms remodel to whole-home renovations, we tackle home projects of all sizes and scope. Our primary remodeling specialties are kitchens, bathrooms, exteriors, basements, and whole-home transformations.

Does Juke belong to any trade associations?
Juke belongs to the National Association of the Remodeling Industry, the Better Business Bureau, and Kitchen and Bath Remodelers.

What do you enjoy the most about what you do?
Juke loves walking people through the design-build process; his true passions are meeting with homeowners, forming a close partnership, and taking the time to listen to their wants and needs.

How has your team approached the ongoing pandemic?
Our team has been working steadily throughout this uncertain time. We have kept projects moving forward, added new safety measures, and made needed adjustments. Our priority is serving our clients while doing everything in our power to keep them and our crew safe.


Project Feature: Eagan Kitchen Transformation

 
20201104_112549.jpg

2021 is here, and we’re kicking off the year with a look inside this beautiful Eagan kitchen transformation! There are so many incredible features and finishes to single out about this space, but we think our favorite is the organized cabinetry.

After collaborating with our talented friends at The Cabinet Store, which is always a pleasure, we’re excited to share this fun project. Scroll below to explore the before and after photos and design details from this stunning remodel!

Before

Before.jpg

After

20201104_112612.jpg
20201104_112424.jpg
20201104_113300.jpg
20201104_113550.jpg
20200701_163416.jpg