2020 Year in Review


Can you believe 2021 is only a few months away? This past year has been difficult for so many; we’re sure plenty of folks are ready to see 2020 and its challenges in the rearview mirror.

Although the year had its ups and downs, our team was fortunate to work steadily still. Our priority was, and remains, serving our clients while doing everything in our power to keep them and our crew safe.

One unexpected result of 2020s lockdowns is a renewed interest in remodeling. Many of our clients have been working, schooling, and spending almost all their free time at home. It’s no wonder that homeowners are motivated to invest in and update their spaces!

Thank you to every client who worked with us this past year. Your support means so much to us, and we are grateful for every single project. Scroll below for a look at some of our projects from 2020, and we wish you all a happy and healthy 2021!


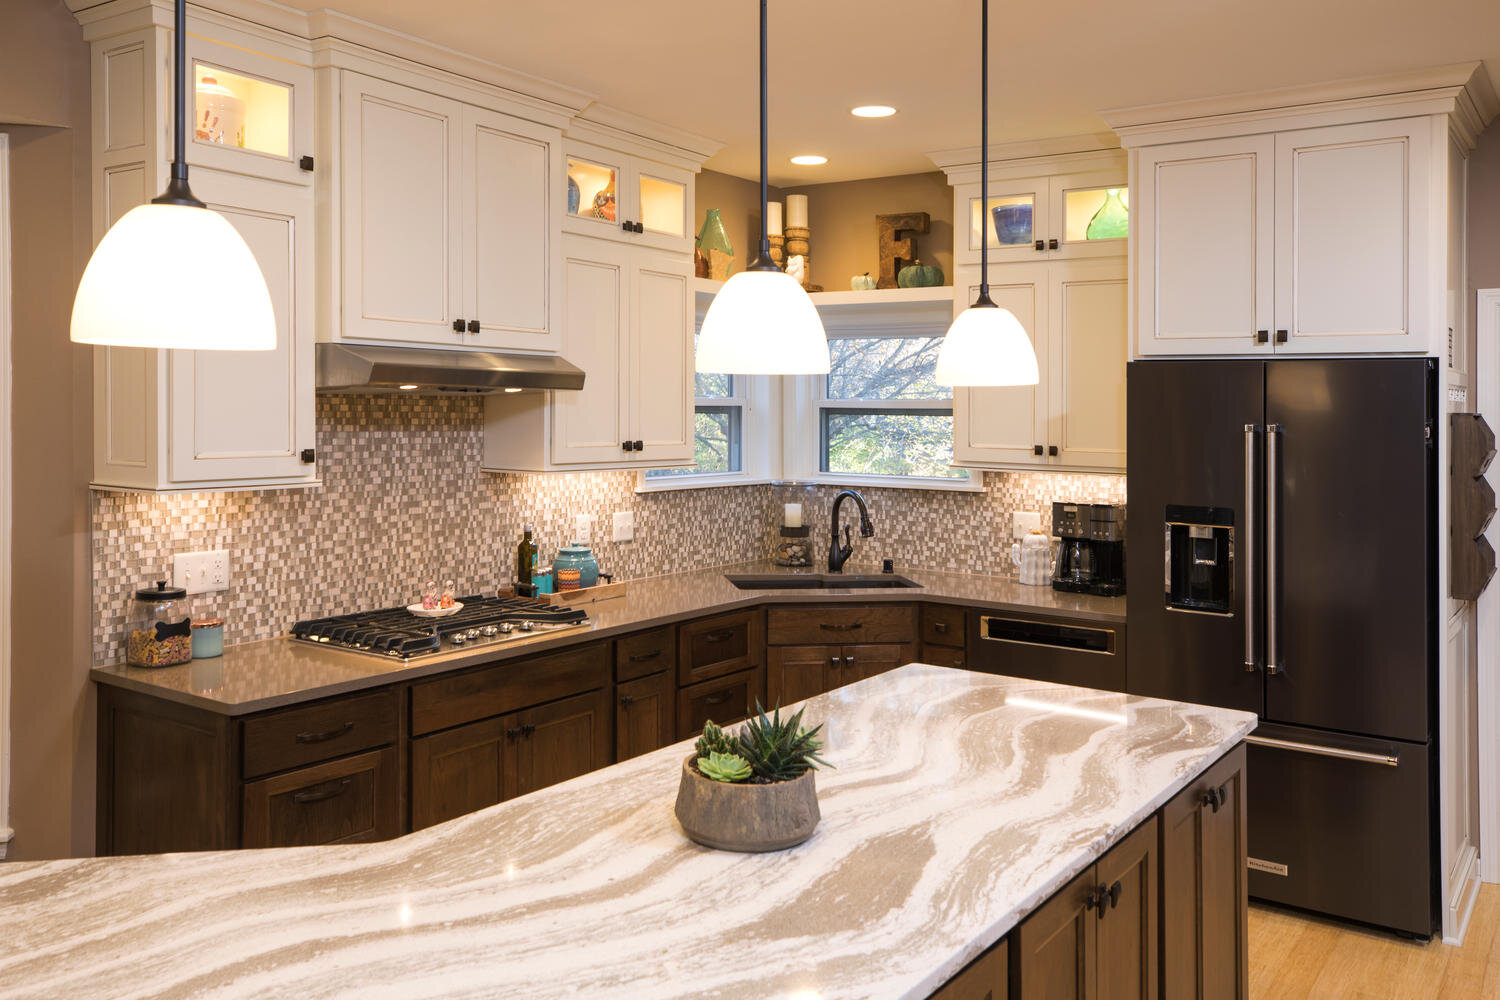
LAKEVILLE EXECUTIVE VILLA

16734 Asterbilt Ln Lakeville-large-004-012-004-1500x1000-72dpi.jpg

From the kitchen’s two-tone cabinetry to the master bath’s luxurious walk-in shower, there’s so much to love about this Lakeville remodel.


EAGAN KITCHEN & DINING ROOM

613 Lantern Ct Eagan MN 55123-large-001-003-001-1500x1000-72dpi.jpg

The layout of this Eagan kitchen and dining room just wasn’t working for the homeowners anymore. They craved a space that was more functional and better aligned with their taste. Explore the full transformation here!


APPLE VALLEY KITCHEN

94259860_2988915841168258_1622607952592502784_o.jpg

This kitchen remodel is another fantastic example of the difference removing a wall can make. The updated floor design is functional, efficient, and so welcoming!

PRIOR LAKE KITCHEN

100643455_3075793052480536_8890999816490844160_o.jpg

We love a big transformation, and this Prior Lake kitchen remodel is nothing short of incredible! The result is open, on-trend, and any cook’s dream space.

APPLE VALLEY MASTER BATHROOM

20200228_145827.jpg

This beautiful Apple Valley master bathroom is not only beautiful and modern, but it’s also full of organized storage!

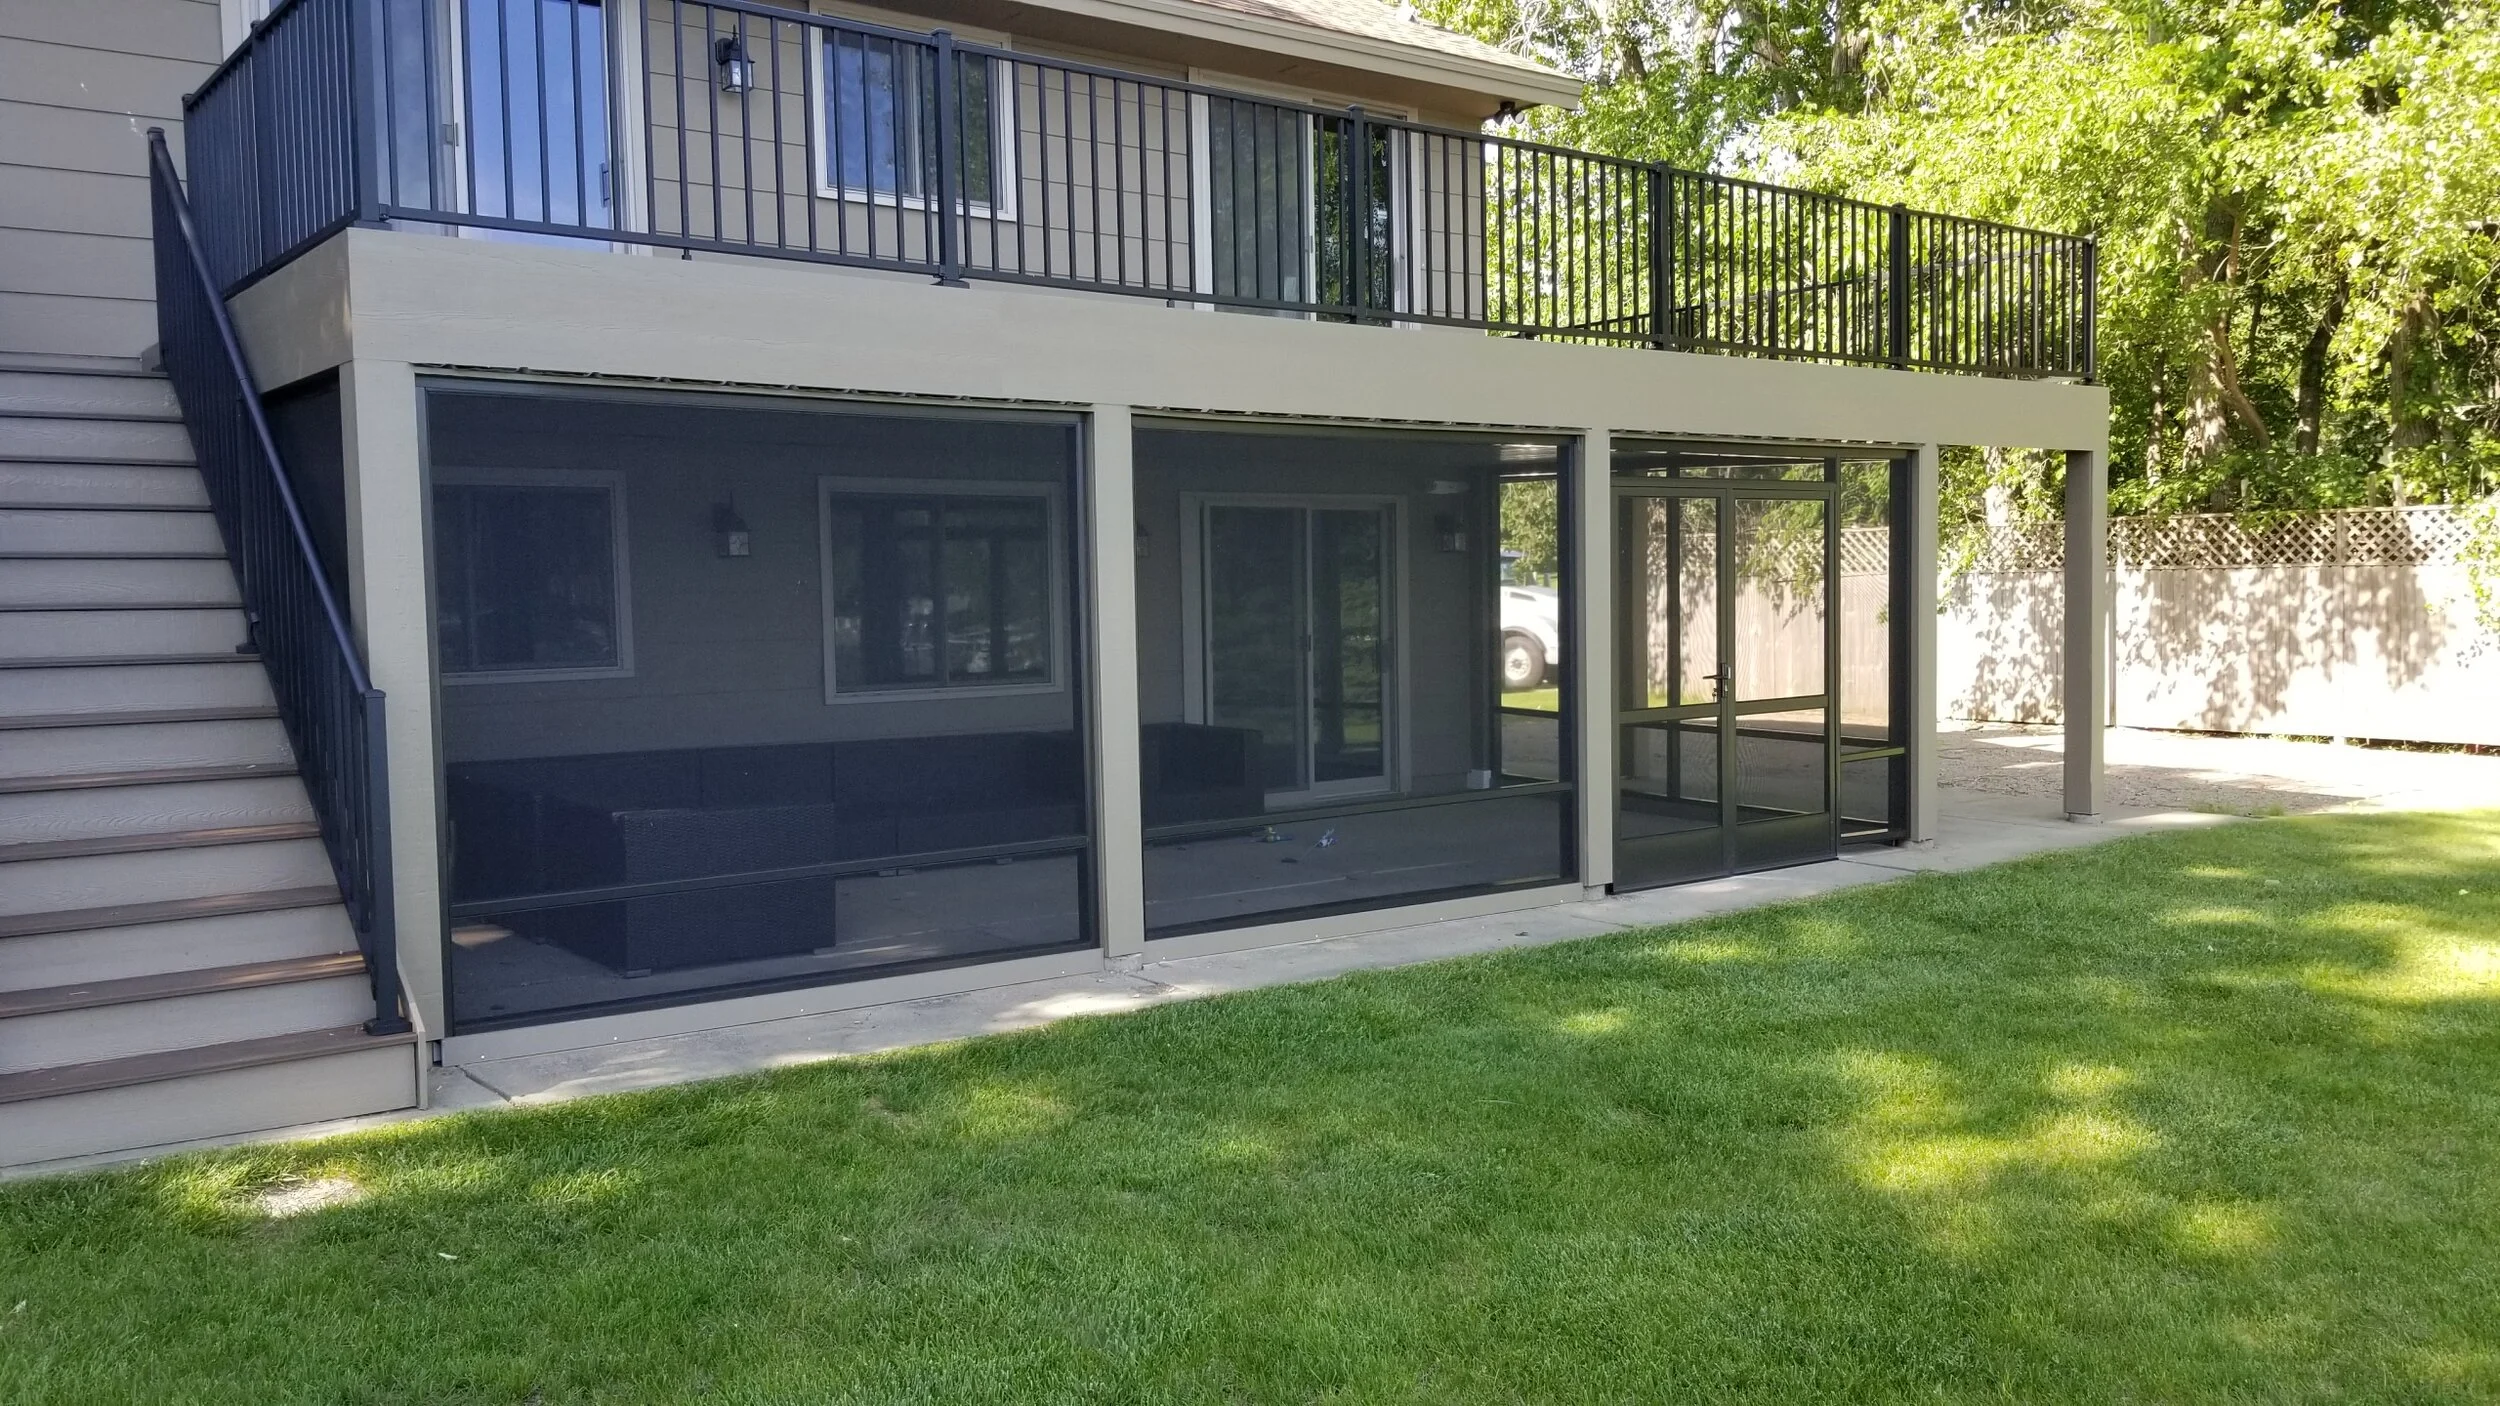
PRIOR LAKE PORCH
20190613_171906.jpg

Does it get any better than an afternoon spent lakeside with this stunning view in Prior Lake? Our crew definitely didn’t mind this “office” view either!


KITCHEN REMODEL

123974505_3554750797918090_3204890286856250068_o.jpg

We couldn’t love the clean, classic finishes of this elegant kitchen remodel more! Stay tuned for more design details from this beautiful project soon!


5 Home Remodeling Trends that Popped in 2020

 
Mendota+Heights+Kitchen+9.jpg
 

2020 has been a rollercoaster, and we’re all adjusting to changes while we’re along for the ride. From lockdown to zoom schooling to working from home, we’ve all been using our homes in new ways. Many of our clients have remodeled to get the most value out and flexible use out of their space.

As we approach the winter weather and spending even more time at home, we thought it would be fun to share the design trends we’ve seen pop this year. Read below for five design trends from the year that we believe are most worthwhile!

Home Offices

Many of us have been working remotely for months, and expect to continue for the foreseeable future. It’s no surprise then that home office remodels are one of the most widely requested trends of 2020! Sure, working from the couch sounds like a comfortable way to spend the day. However, it’s better in theory than in practice - especially when you’re attending endless Zoom calls and developing a sore neck and back! Whether it’s converting an extra bedroom into a home office, finishing the lower level, or even adding on to your home, having a private space for work allows you to stay peaceful and productive.

Homework Stations

Most kids have spent large chunks of 2020 learning from home. Just as parents need a dedicated home office space, kids need a quiet place to learn, which is where a homework station comes in! This home remodeling trend makes the most of space you already have by adding a built-in desk to a bedroom, home office, or living area. A designated place for learning creates a school zone for kids at home and helps them stay focused and organized!

Walk-In Pantries

Going out to eat less and cooking more at home means people are buying a lot more groceries these days! Many homeowners are upgrading their kitchens to include spacious walk-in pantries. A more functional, well-designed pantry can feature anything from specialty storage, counter space, and even a command center for meal planning or paying bills. Some homeowners are also converting their existing pantries into a super pantry with additional appliances and a sink - talk about a chef’s dream come true!

Exercise Area

Why go to the gym when you can work out from the comfort of your own home? An exercise room has been a big-ticket item for homeowners for years, but it’s become a more popular home remodeling trend in 2020. Even if you don’t identify as a gym rat, having a home gym set up is an excellent step in improving your physical and mental health. It doesn’t have to be an intensive project either. Adding specialized flooring for gym equipment, a set of weights, and a few pieces of equipment is a great start!

Media and Game Rooms

Media and game rooms are a 2020 trend on the rise, and it makes perfect sense! Extra time spent at home requires more ways to keep busy. Many homeowners are opting to combine a media room with a gaming area. Not only does it make the most of your existing space, but it also provides plenty of entertainment for both kids and adults all in one place. Pair theater-style elements like comfortable seating and a projector screen with gaming counsels and a billiards table; what better way to cap off an evening of games than enjoying a family movie night?

Are you interested in adding any of these home remodeling trends to your home? Schaeffer Design Build can help! Get in touch with our team to learn more about our remodeling process.

2020 So Far: Remodeling Before and Afters

 
94259860_2988915841168258_1622607952592502784_o.jpg

It’s hard to believe, but we’re already six months into 2020! Since it’s June, we decided it’s time for an update on what we’ve been up to so far this year. Scroll below for process and before and after photos from a few of our recent client projects!


Apple Valley Master Bathroom
Before & After

20190307_190703.jpg
20200228_145827.jpg

This beautiful Apple Valley master bathroom is not only beautiful and modern, but it’s also full of organized storage!


Prior Lake Kitchen
Before & After

100818041_3075792659147242_5874588514359705600_o.jpg
100643455_3075793052480536_8890999816490844160_o.jpg

We love a big transformation, and this Prior Lake kitchen remodel is nothing short of incredible! The result is open, on-trend, and any cook’s dream space.


Apple Valley Kitchen
Before & After

94387615_2988915957834913_8689176721976459264_o.jpg
93991543_2988916071168235_6911117500461613056_o.jpg
94036892_2988921397834369_7229755828457177088_o.jpg
94259860_2988915841168258_1622607952592502784_o.jpg

This kitchen remodel is another fantastic example of the difference removing a wall can make. The updated floor design is functional, efficient, and so welcoming!


Ready to Remodel?
If you’re planning a remodel and want help navigating the process, please get in touch with our team. We’d love to help you get started!


Ready to Remodel? Lock-in Low Prices Now!

 
clean-white-kitchen.jpg

Are you interested in remodeling this year? Did you know that project costs have never been more affordable?

Manufacturers are giving significant discounts and rebates right now, along with generous financing options that include up to a year of no interest and payments.

We're not sure how these offers will last! Now is the time to begin or update your project quote and lock-in pricing. Our calendar is filling up fast; we recommend planning soon to claim a spot on our schedule!

white-minimal-kitchen-cabinets.jpg

As you’ve spent more time at home over the past few months, have you narrowed in on parts of your home you’d like to improve?

From bathrooms to kitchens to lower level finishes to full additions, we can make your ideas a reality! Kitchens, in particular, are an ideal summer project. You don’t need to worry about how or where to cook dinner when you can just grill dinner in the backyard!

modern-kitchen-command-center.jpg

Our team has been working steadily throughout this uncertain time. We have kept projects moving forward, added new safety measures, and made needed adjustments. Our priority is serving our clients while doing everything in our power to keep them and our crew safe.

Have questions or want to save your spot? Get in touch with Juke - he'd love to help you begin planning!


Project Feature: Eagan Transitional Kitchen Update

 
613 Lantern Ct Eagan MN 55123-large-006-008-010-1500x1000-72dpi.jpg

Today we’re featuring another beautiful kitchen transformation in Eagan, Minnesota. This newly remodeled home features a transitional style the homeowners are sure to love for years to come! The updated kitchen and dining room turned out amazing; however, getting there took some work!

The home’s original kitchen layout just wasn’t working for the homeowners. They craved a space that was more functional and better aligned with their taste.

Together with our friends at The Cabinet Store, our team breathed new life into the existing design with two-toned cabinetry from Showplace Cabinets, Cambria quartz countertops, tile backsplash, and gorgeous bamboo flooring. To ensure the homeowners got the most out of their kitchen, we installed an island with bar seating and extra storage. We also created a spacious dining room, which includes a built-in bar.

Want to get a closer look at this Eagan kitchen remodel? Scroll below to see all of the design details!

Ready to start planning your own stunning kitchen transformation? Get in touch with our crew anytime; we’d love to help make your home dreams a reality.

Before

TransitionKitchenRemodelEaganMNBefore (1).jpg
TransitionKitchenRemodelEaganMNBefore (7).jpg
TransitionKitchenRemodelEaganMNBefore (4).jpg
TransitionKitchenRemodelEaganMNBefore (2).jpg

After

TransitionalKitchenRemodelEaganMNAfter (1).jpg
TransitionalKitchenRemodelEaganMNAfter (3).jpg
TransitionalKitchenRemodelEaganMNAfter (4).jpg
TransitionalKitchenRemodelEaganMNAfter (7).jpg
TransitionalKitchenRemodelEaganMNAfter (11).jpg
TransitionalKitchenRemodelEaganMNAfter (8).jpg
TransitionalKitchenRemodelEaganMNAfter (10).jpg
TransitionalKitchenRemodelEaganMNAfter (9).jpg
 

Project Feature: Lakeville Executive Villa Transformation

 
16734 Asterbilt Ln Lakeville-large-004-012-004-1500x1000-72dpi.jpg

We’re excited to feature another stunning remodel we completed recently in Lakeville, Minnesota. This executive villa’s kitchen and master bath needed an update, and we were happy to oblige! The brand-new kitchen and master bath have all of our favorite things wrapped up in a cohesive, functional design. From the kitchen’s two-tone cabinetry to the master bath’s luxurious walk-in shower, there’s so much to love about this remodel.

In the kitchen, the custom cabinetry, quartz countertops, and tile backsplash work in harmony with the gorgeous wood floor. Ample counter space and a large island make this kitchen ideal for anything from prepping meals to gathering with friends and family. And let’s not forget the stunning master bathroom transformation! Featuring a walk-in tile shower and new vanity with plenty of storage, the spa-like master bath is the perfect place to relax.

Scroll below for a closer look at this Lakeville remodel—and be sure to get in touch with our team anytime to discuss your next remodeling project. We’d love to help you fall in love with your home again.

Design Partner: The Cabinet Store

Lakeville MN Kitchen Remodel Two Tone Cabinets and Island
Lakeville MN Kitchen Remodel Two Tone Cabinets wood floor
16734 Asterbilt Ln Lakeville-large-008-001-009-667x1000-72dpi.jpg
16734 Asterbilt Ln Lakeville-large-011-005-013-667x1000-72dpi.jpg
16734 Asterbilt Ln Lakeville-large-013-007-021-667x1000-72dpi.jpg
16734 Asterbilt Ln Lakeville-large-014-004-022-667x1000-72dpi.jpg